
House 08Sold
Where the interior carries on outside
This house has found its owners.See available houses
- Gross area
- 193.1m²
- Private plot
- 297m²
- Levels
- 2
- Bedrooms
- 3
- Bathrooms
- 3
- Parking
- On the plot
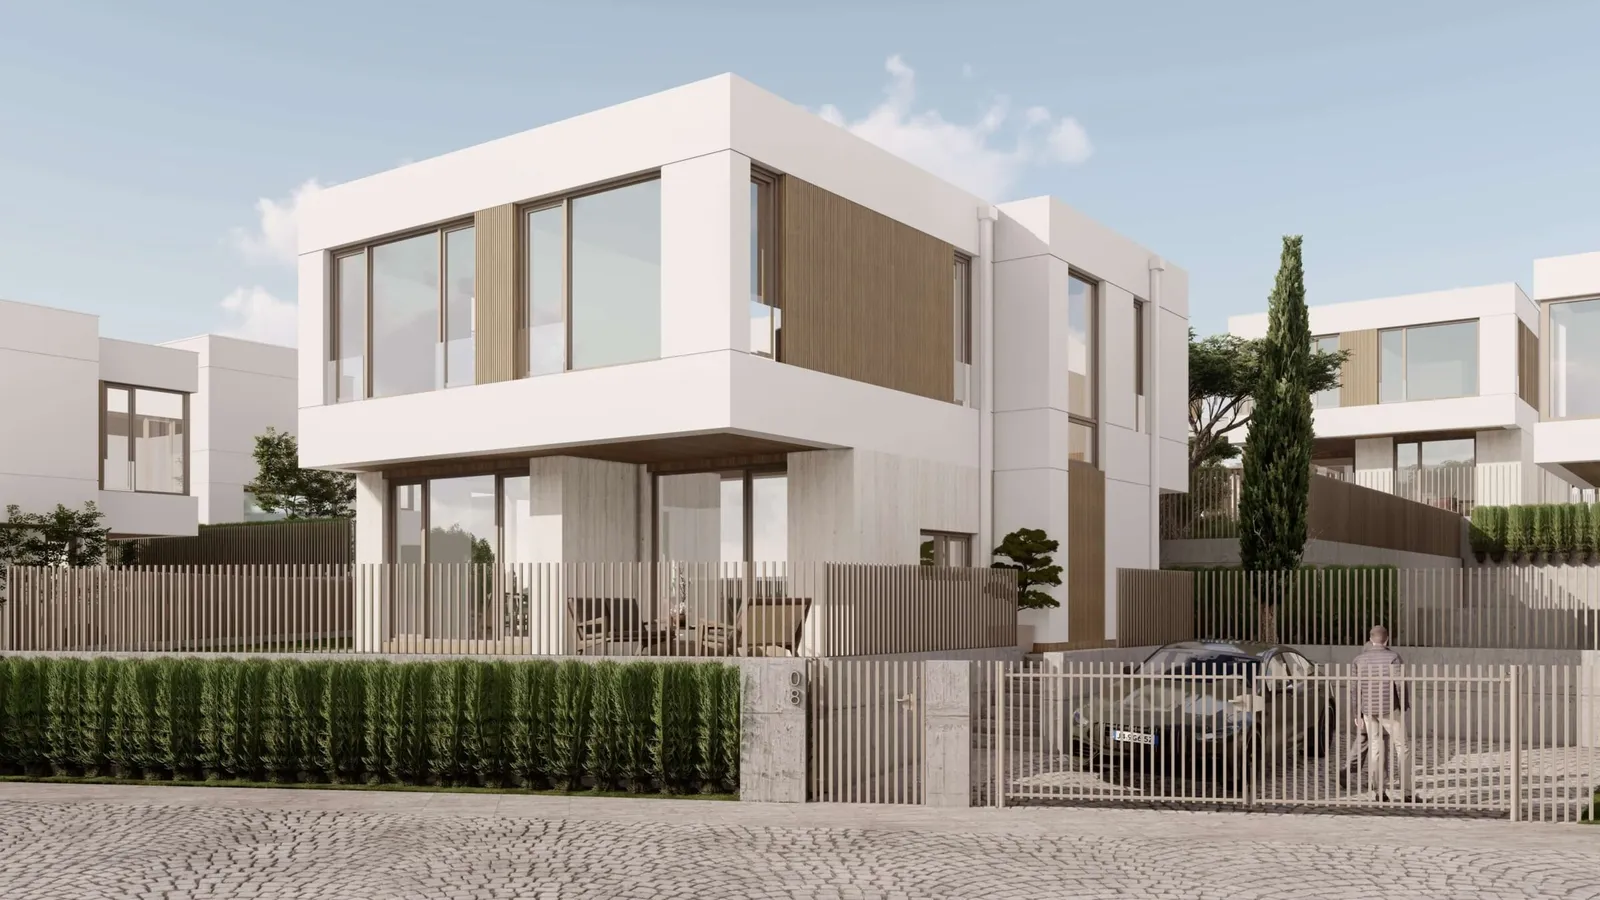
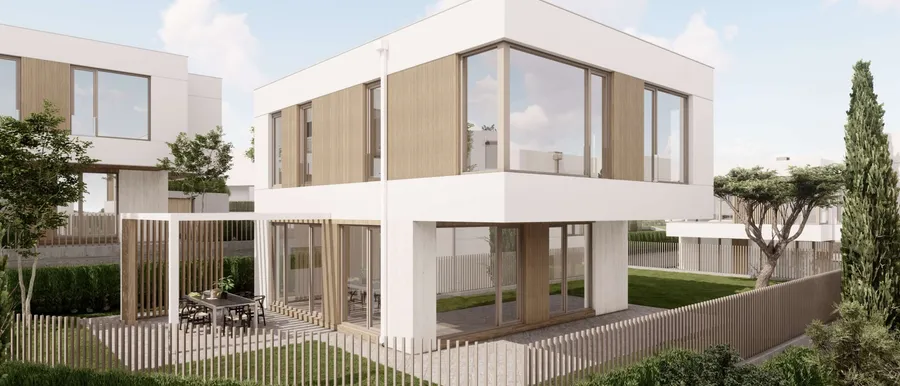
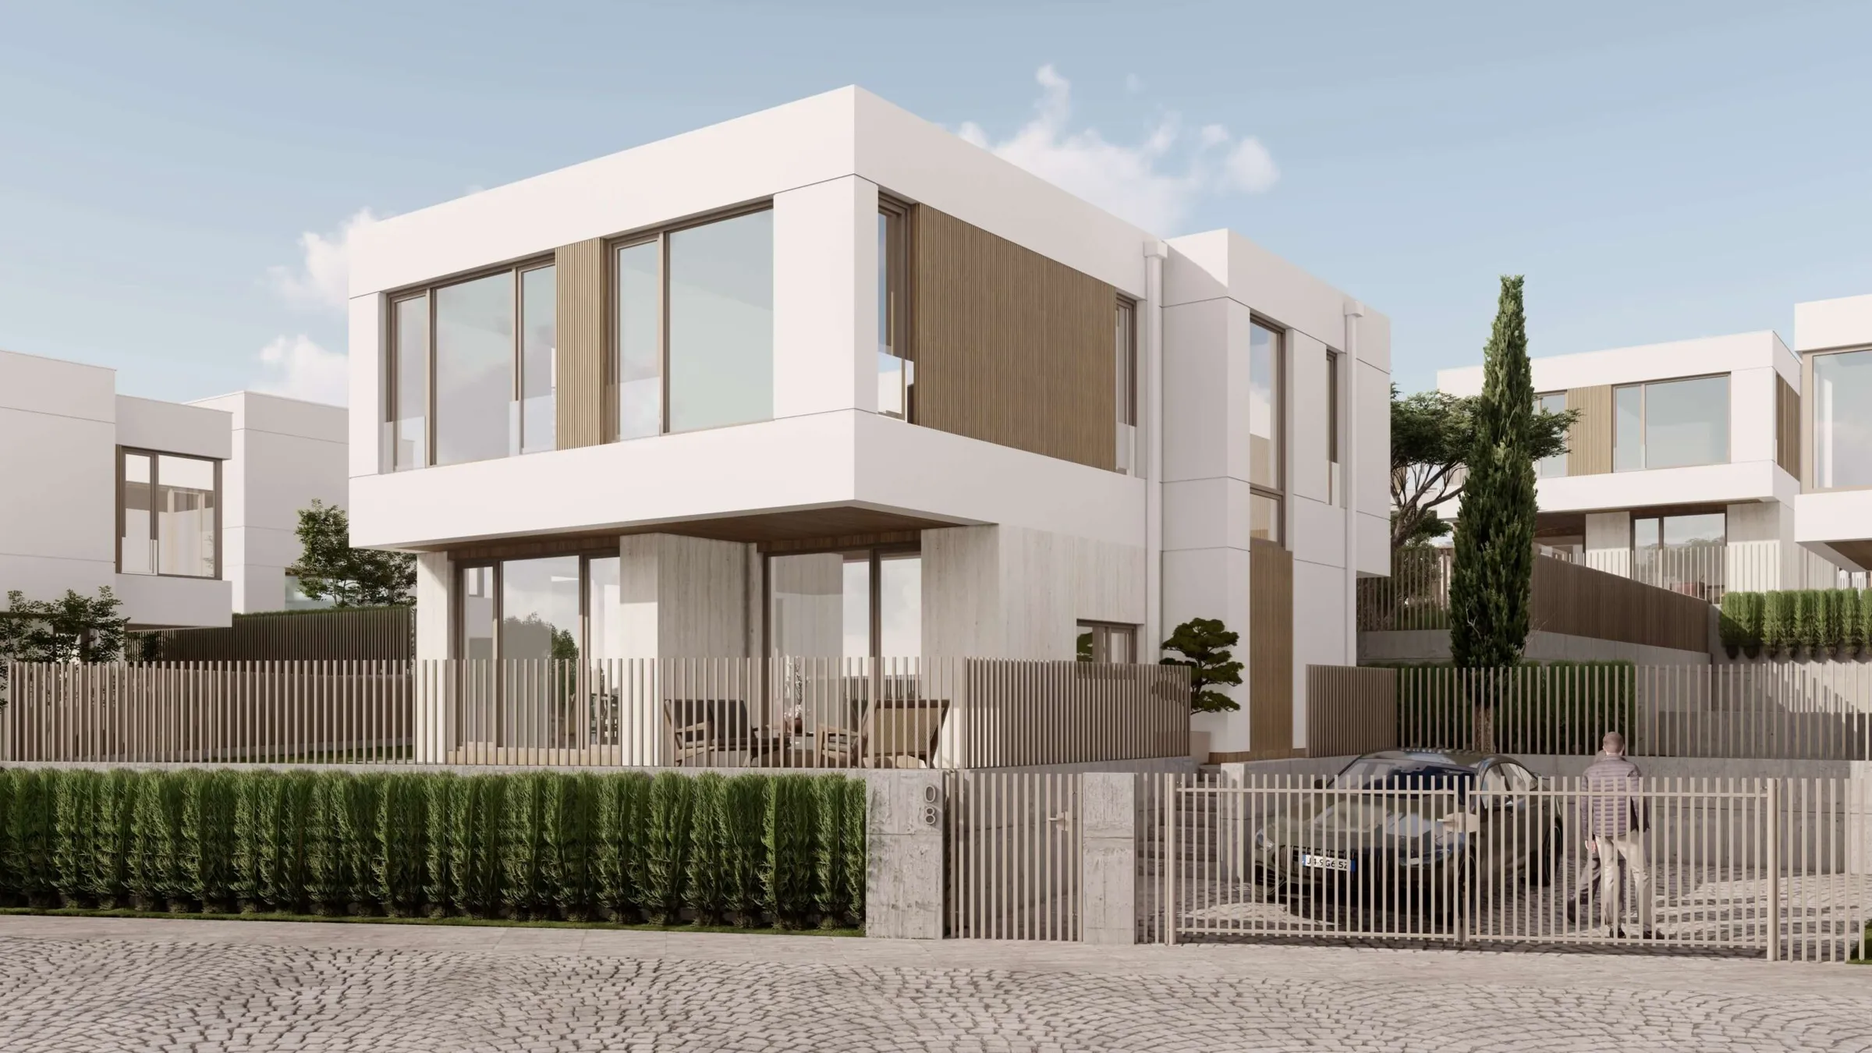
House 8 is built around light, calm and an easy connection between inside and out.
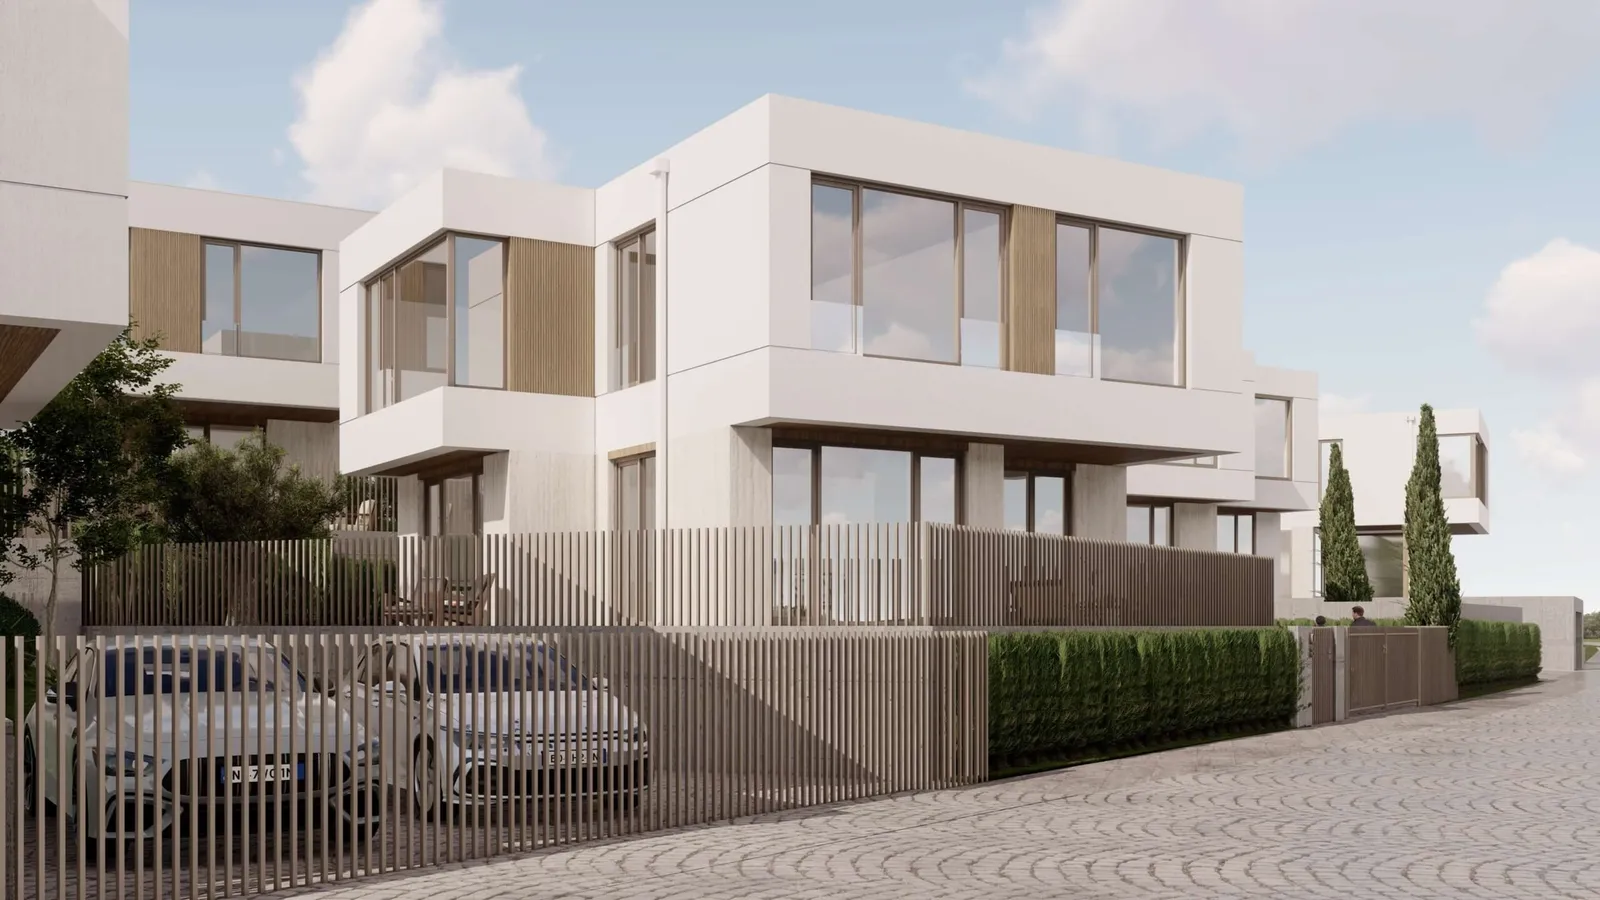
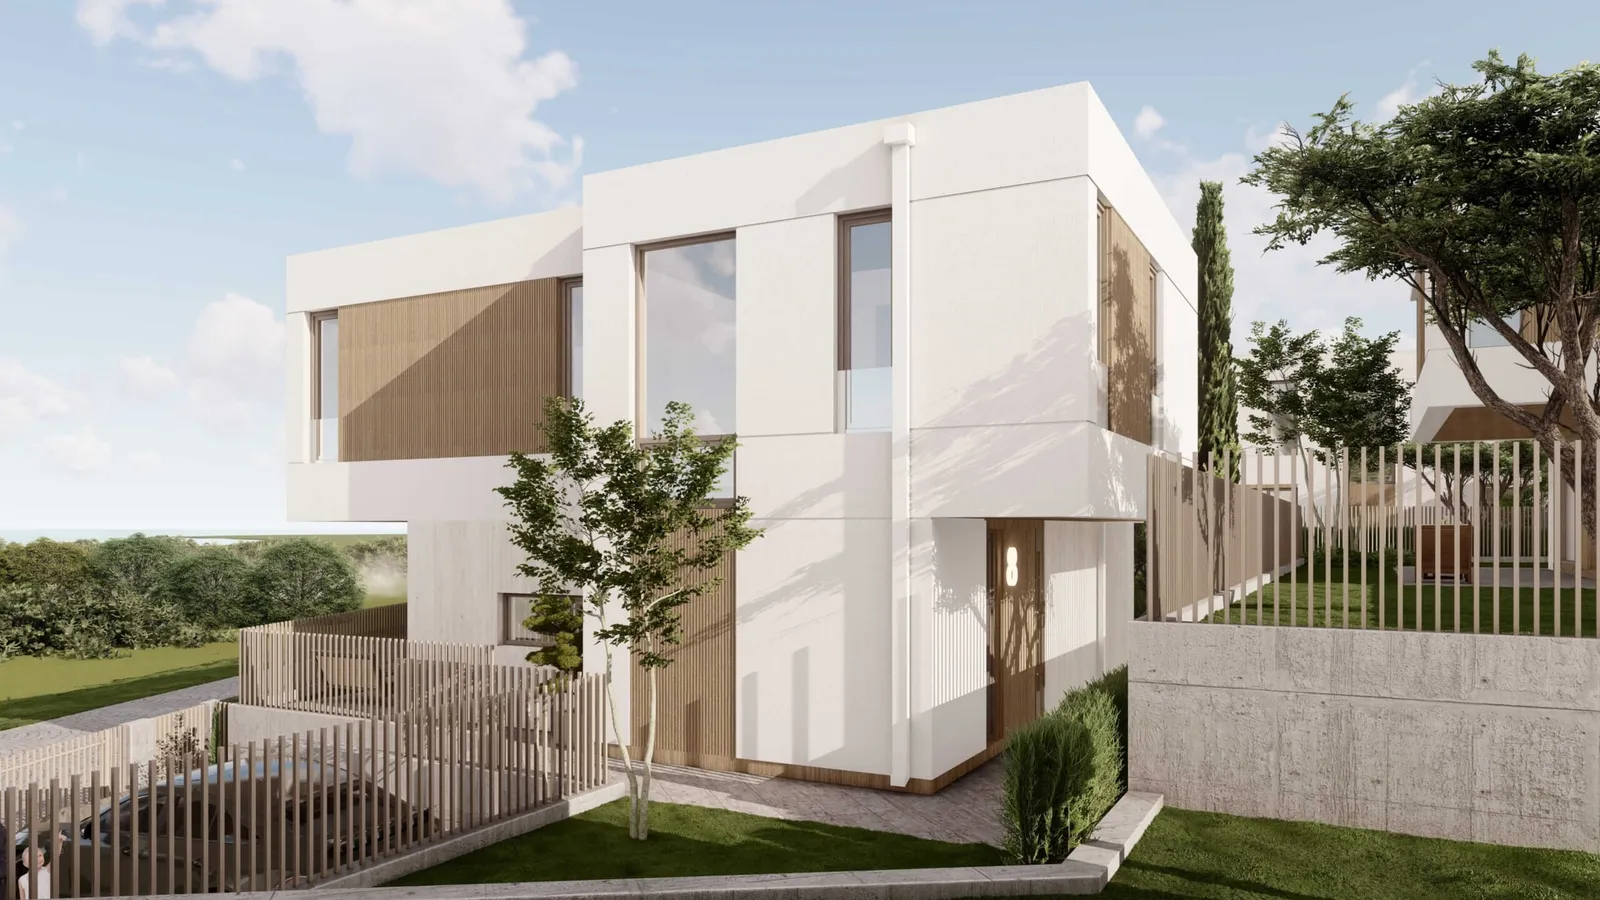
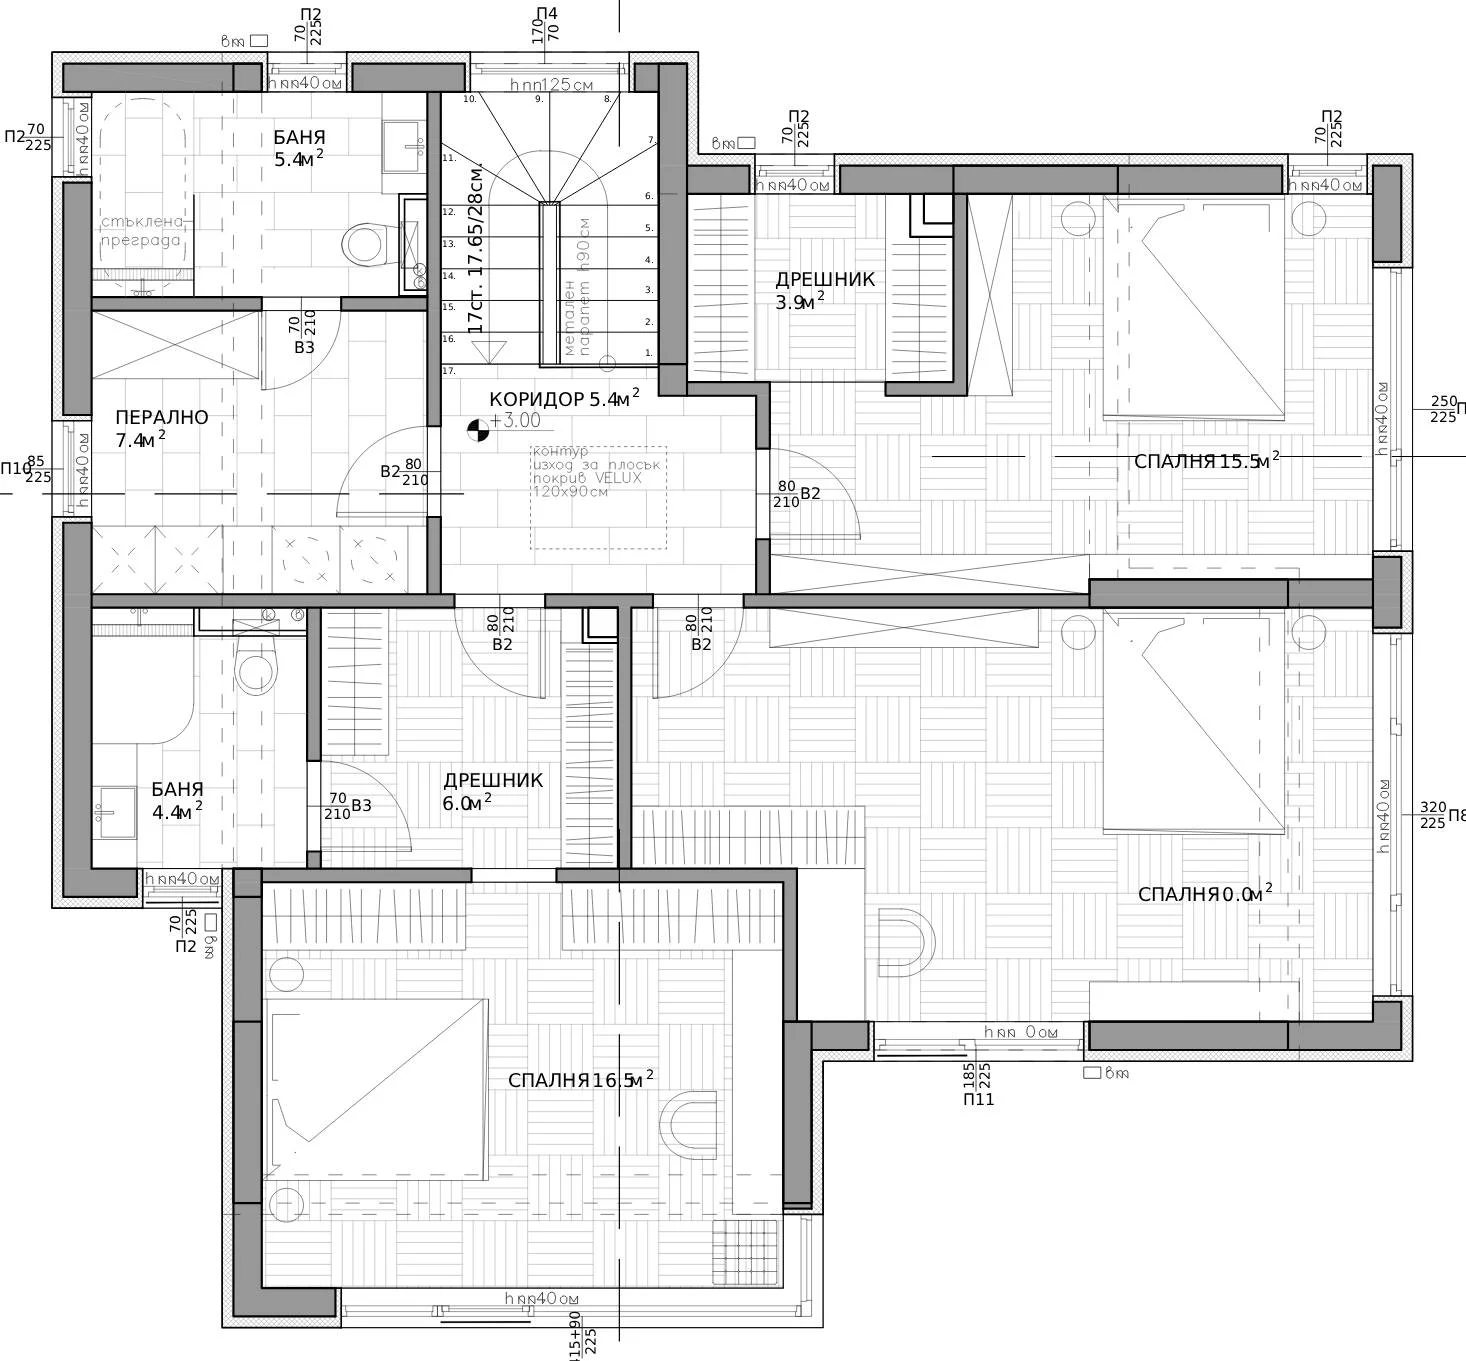
The living room with kitchen and dining is the heart of the house, opening through large glazing to the garden and the outdoor lounge. Upstairs are three bedrooms, two bathrooms, two walk-in wardrobes and a separate laundry, keeping the rest zone apart from the lively ground floor. Large windows, clean volumes and warm facade accents give it character within the complex's minimal line.
Floor by floor.
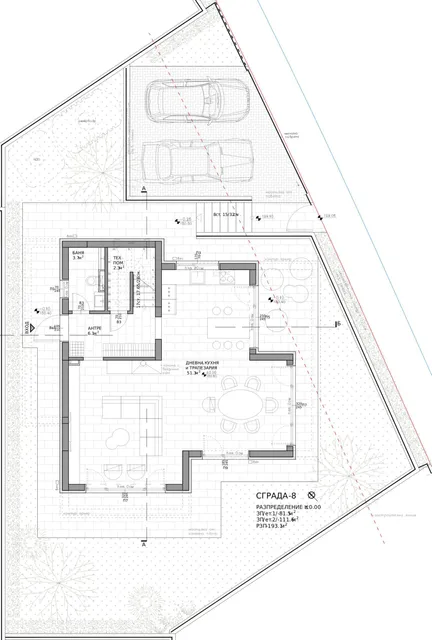
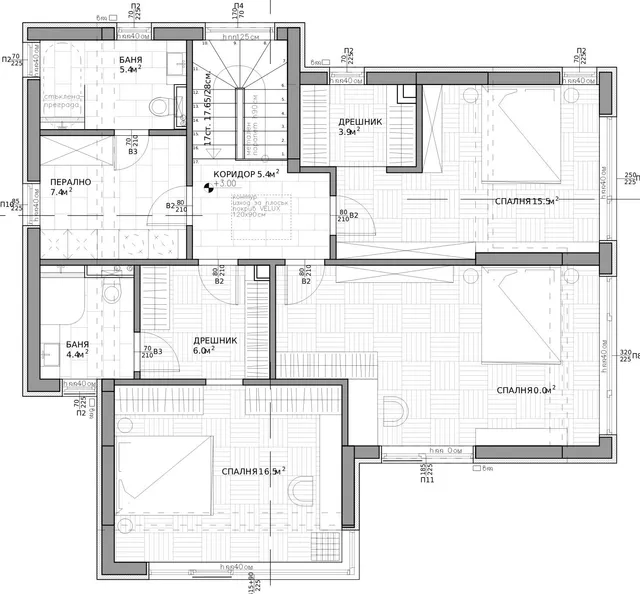
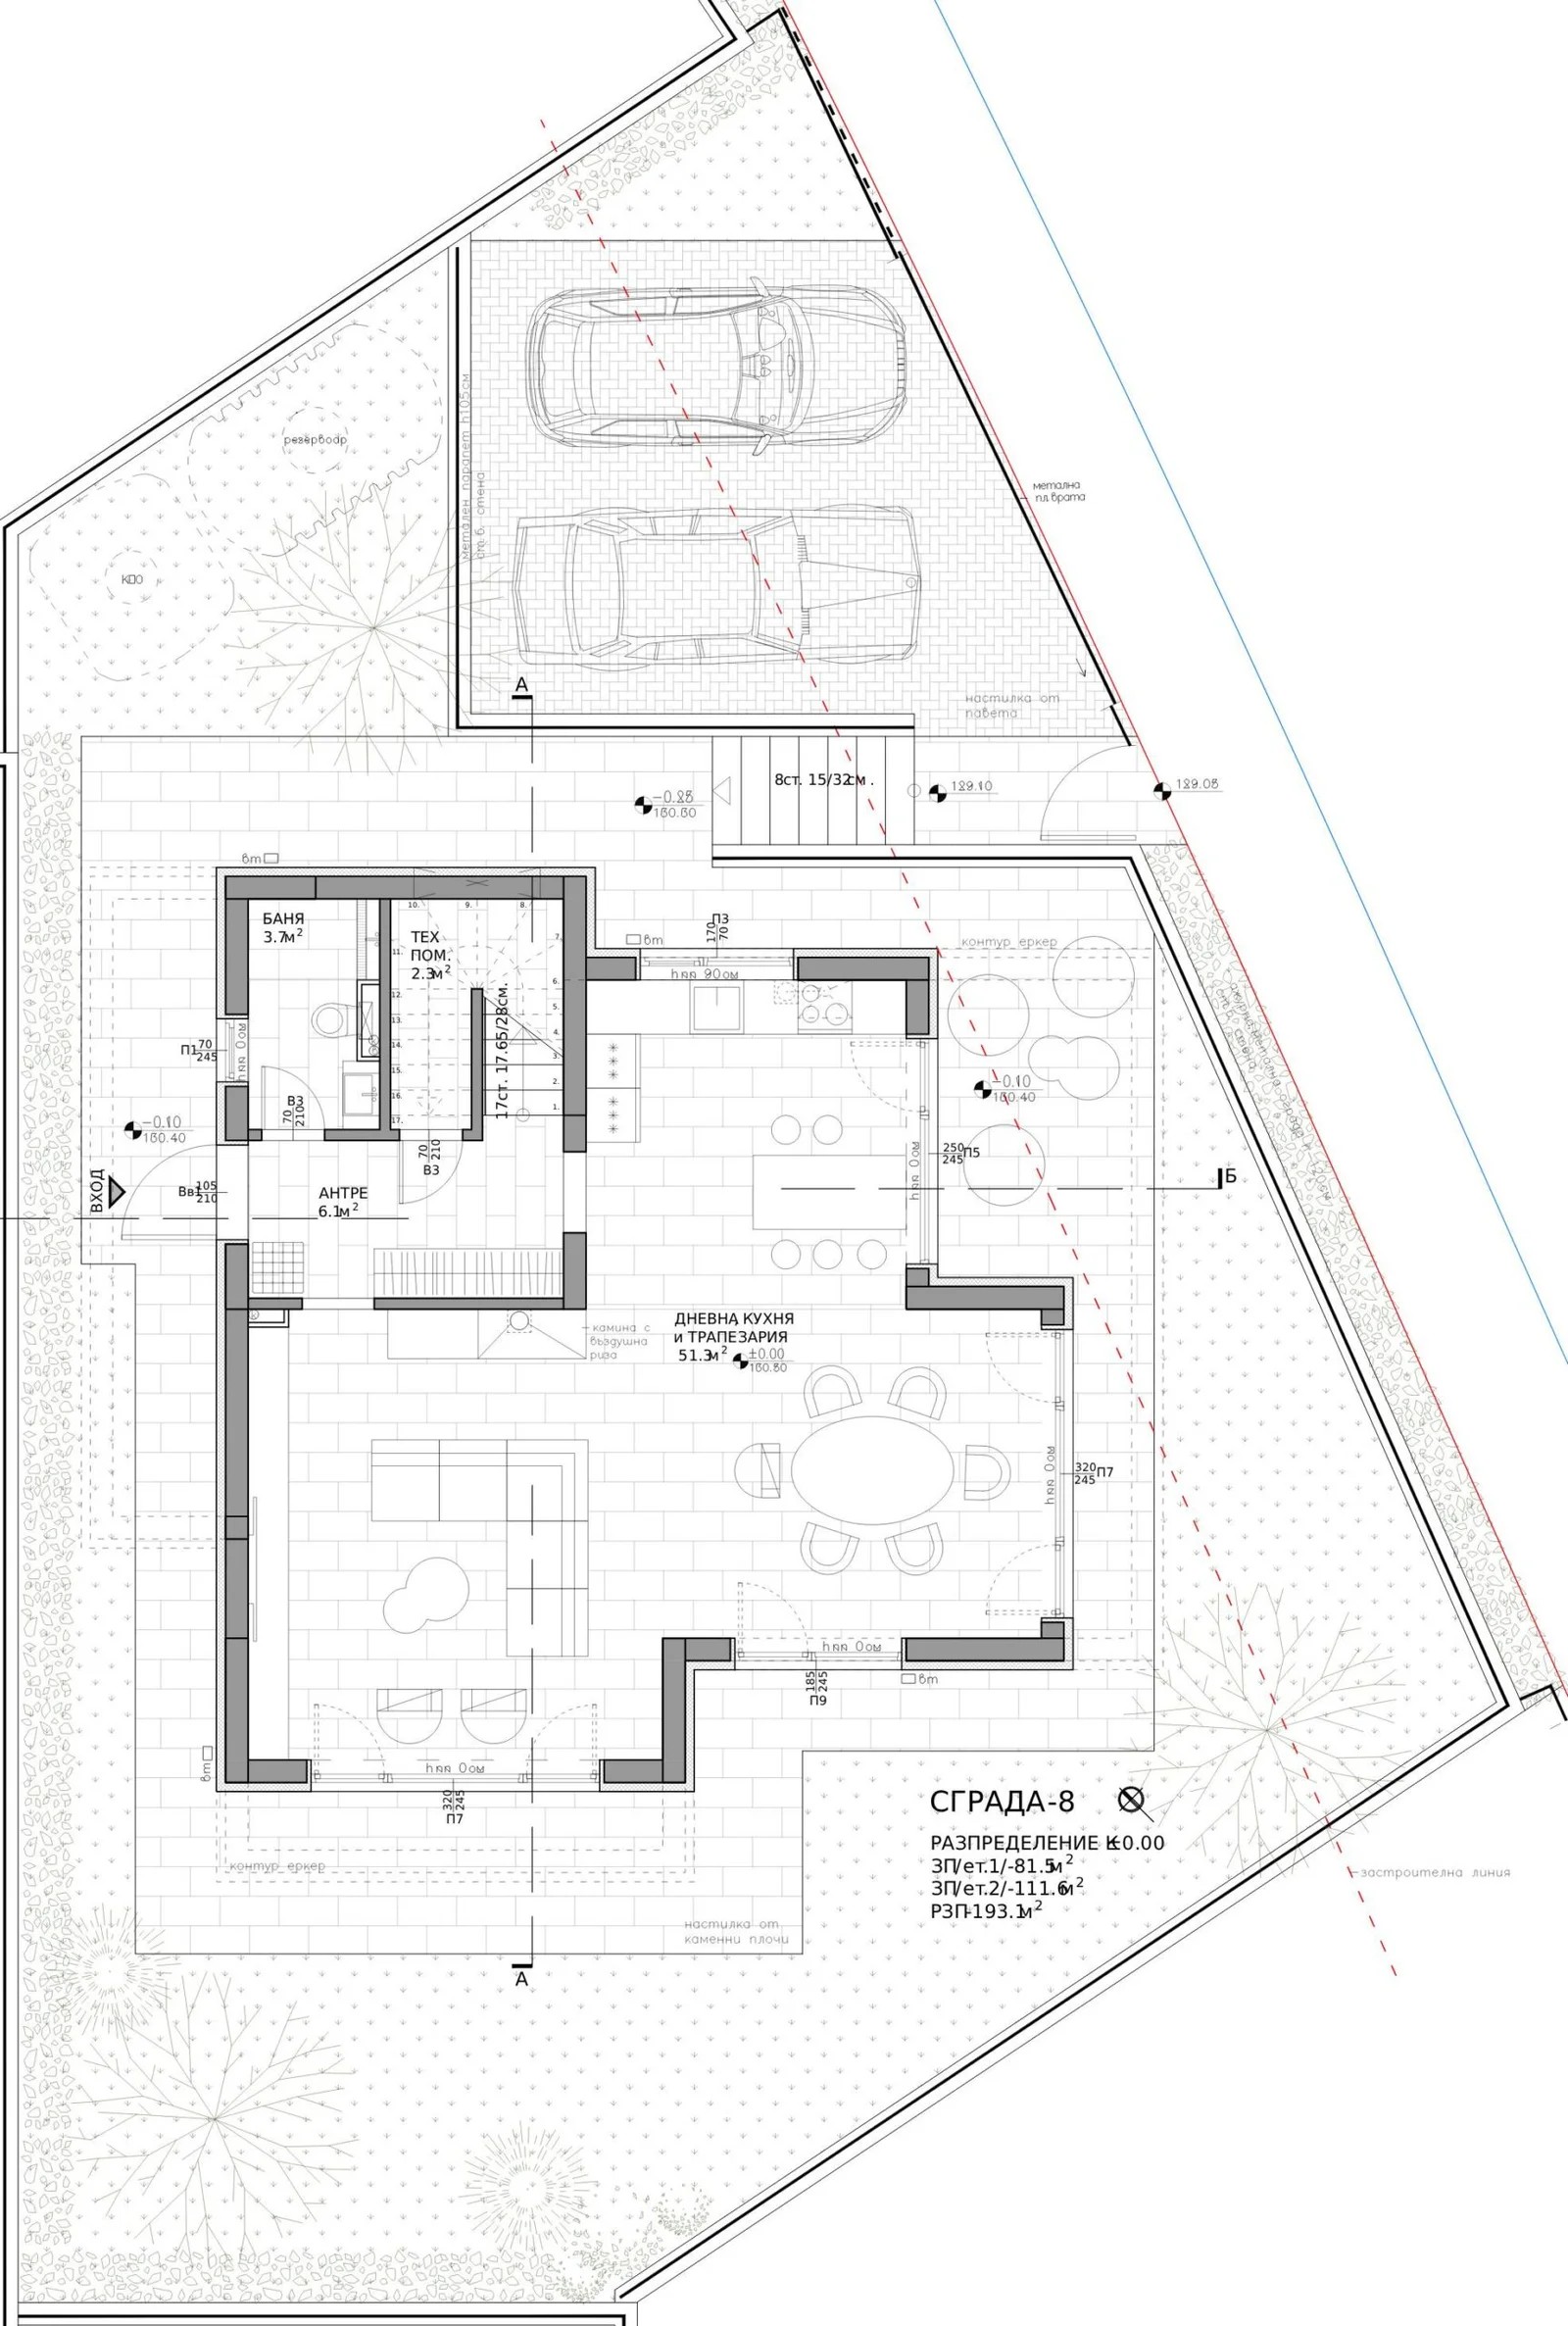
2 levels, 193.1 m² in total. Choose a level, then point at a room to find it on the plan.
- Living, kitchen & dining51.3 m²
- Bathroom3.7 m²
- Entrance hall6.1 m²
- Plant room2.3 m²
- Parking—
- Bedroom15.5 m²
- Bedroom—
- Bedroom16.5 m²
- Bathroom5.4 m²
- Bathroom4.4 m²
- Laundry7.4 m²
- Walk-in wardrobe3.9 m²
- Walk-in wardrobe6 m²
- Hallway5.4 m²
A closer look.
The facades, the garden and the light inside, house is designed to be lived in.
![]()
01 / 03
![]()
02 / 03
![]()
03 / 03