

House 20Available
An orderly home for a busy life
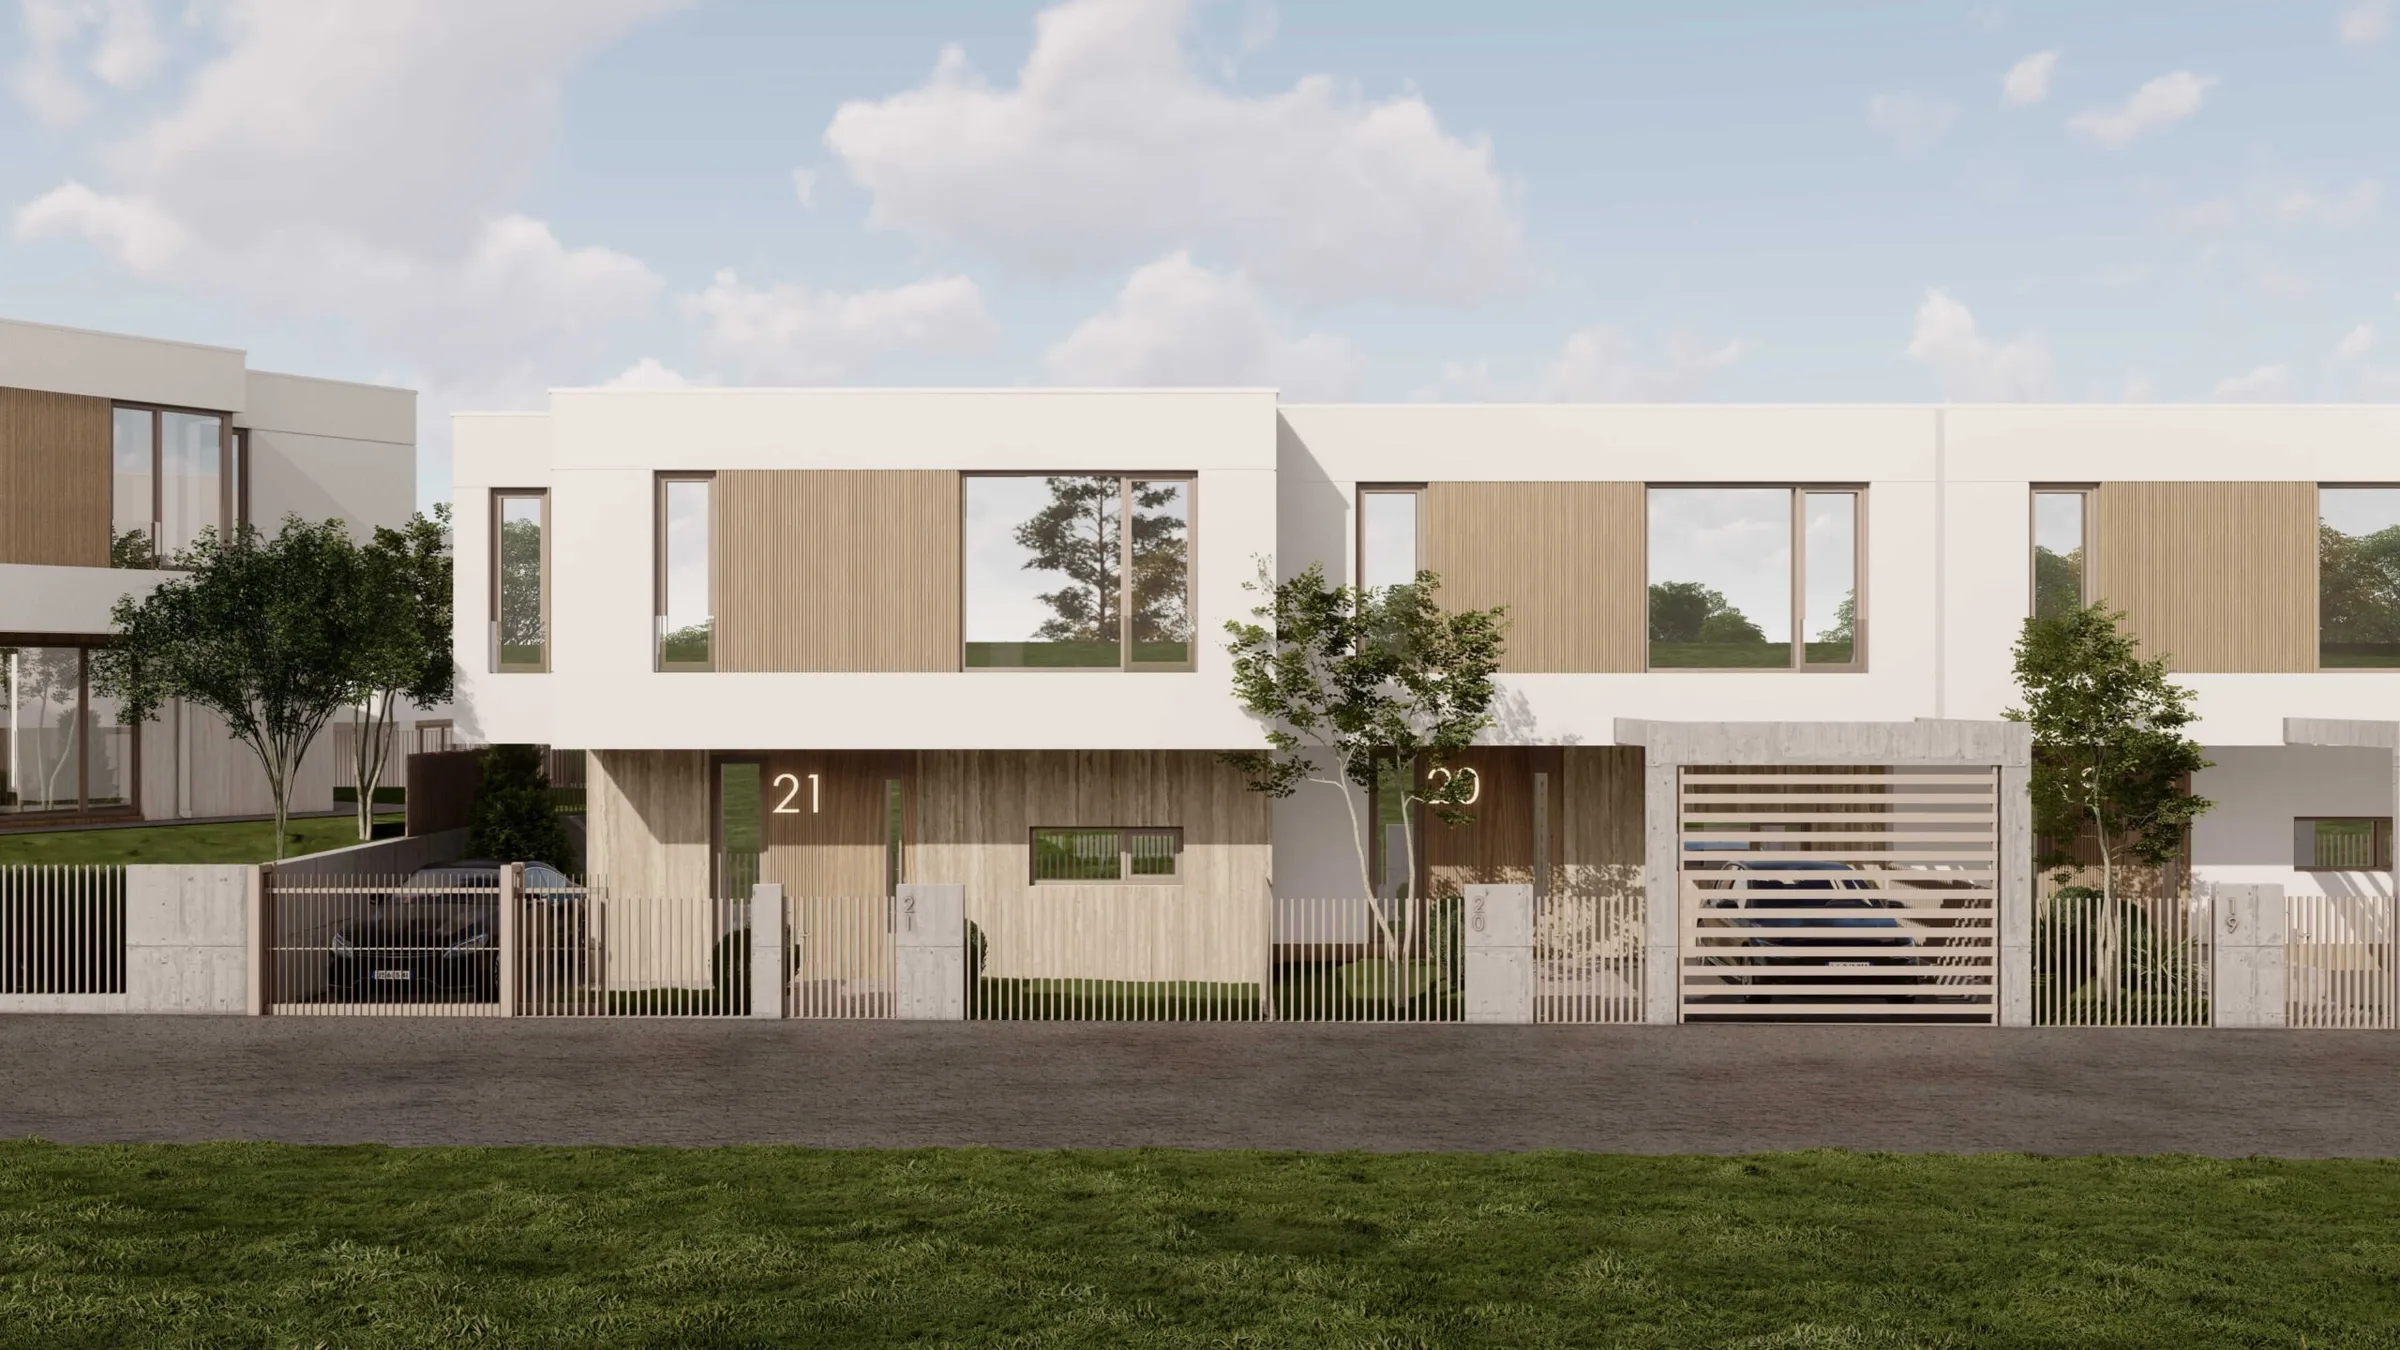
- Gross area
- 162.5m²
- Private plot
- 137m²
- Levels
- 2
- Bedrooms
- 3
- Bathrooms
- 3
- Parking
- On the plot
Book a viewing of House 20.
Leave your details and the Nov Vek Real Estate team will call you to arrange a visit at a time that suits you.
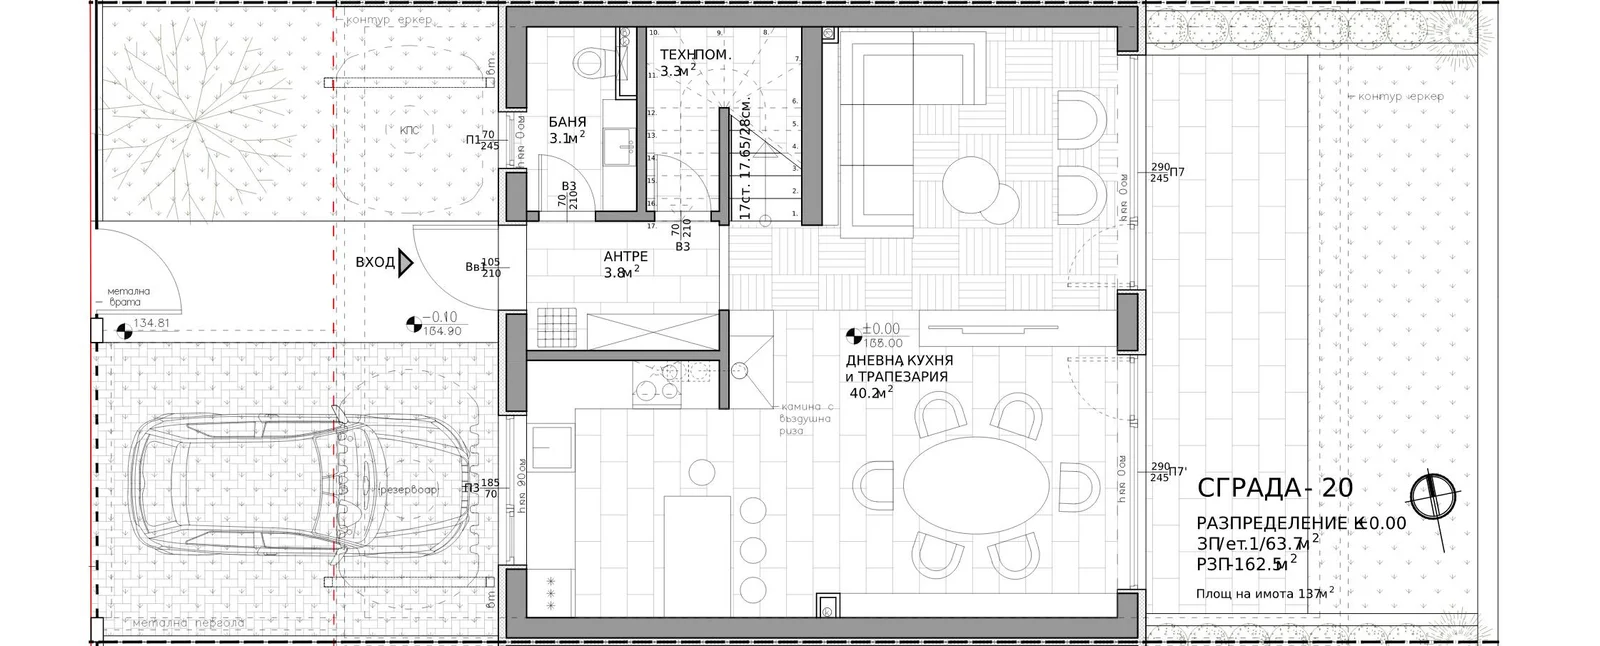
House 20 is designed for those who value easy organisation and a clear plan.
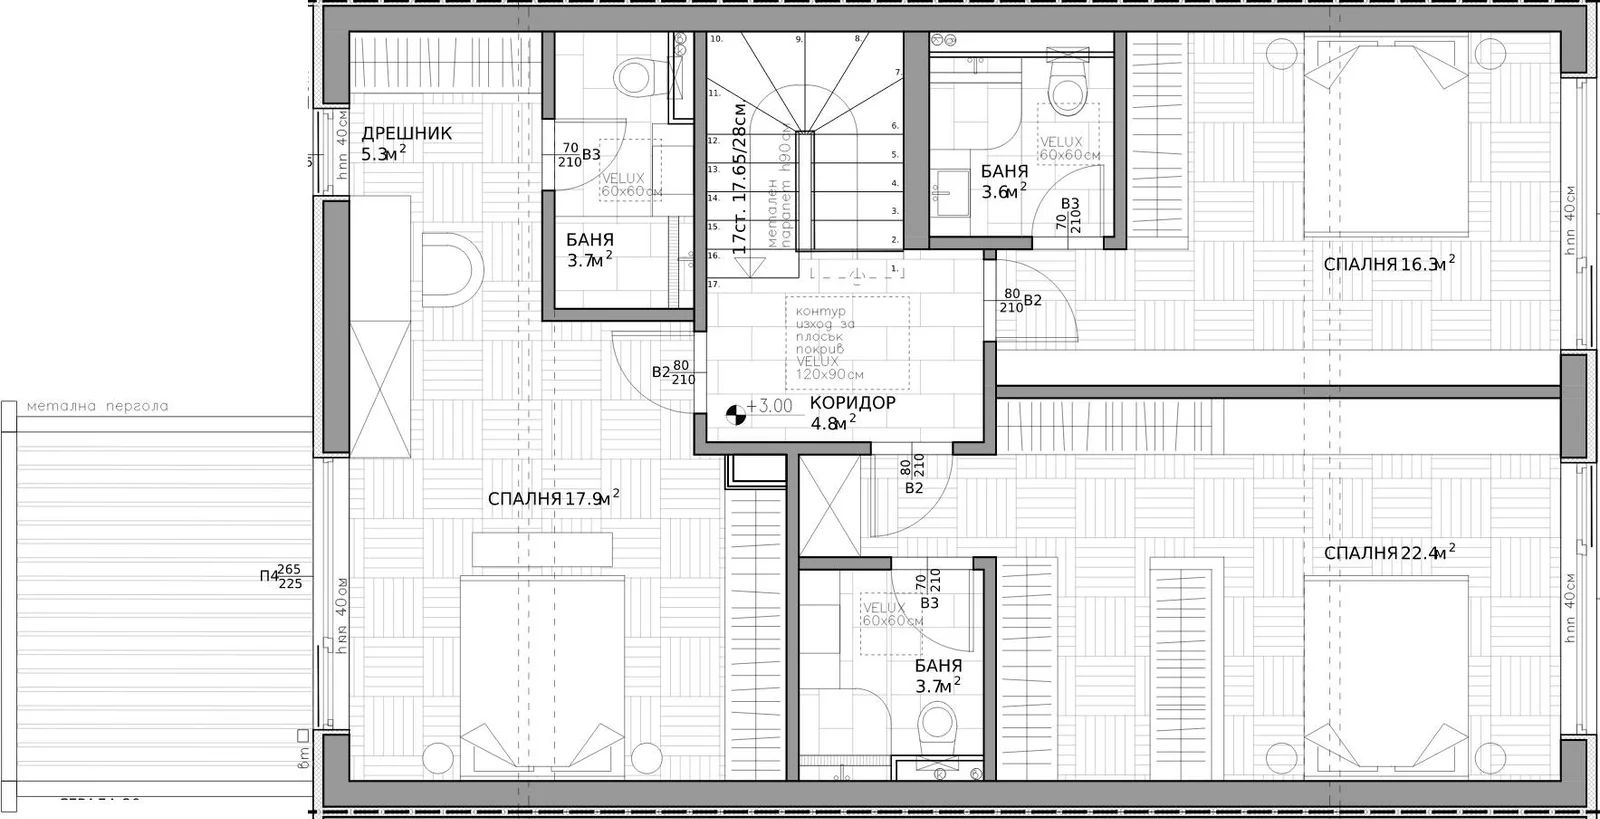
The living area is one shared space where the family can spend more time together without any function losing its own place. The upper floor follows the same logic, with three bedrooms, bathrooms and wardrobes arranged to make daily movement through the home effortless.
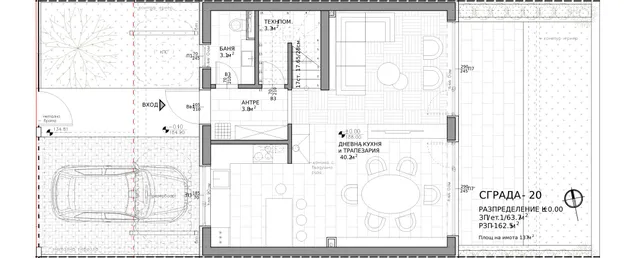
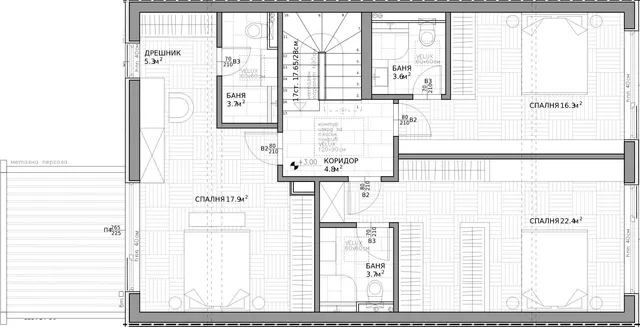
Floor by floor.
2 levels, 162.5 m² in total. Choose a level, then point at a room to find it on the plan.
- Living, kitchen & dining40.2 m²
- WC3.1 m²
- Entrance hall3.8 m²
- Plant room3.3 m²
- Parking—
- Bedroom17.9 m²
- Bedroom16.3 m²
- Bedroom22.4 m²
- Bathroom3.7 m²
- Bathroom3.6 m²
- Bathroom3.7 m²
- Walk-in wardrobe5.3 m²
- Hallway4.8 m²
A closer look.
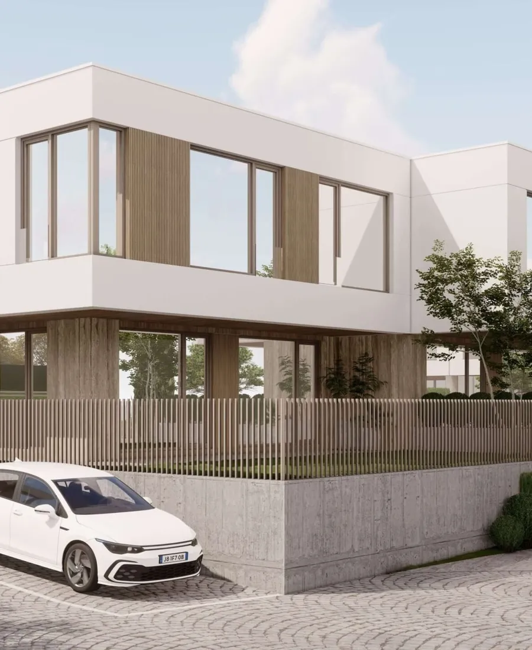
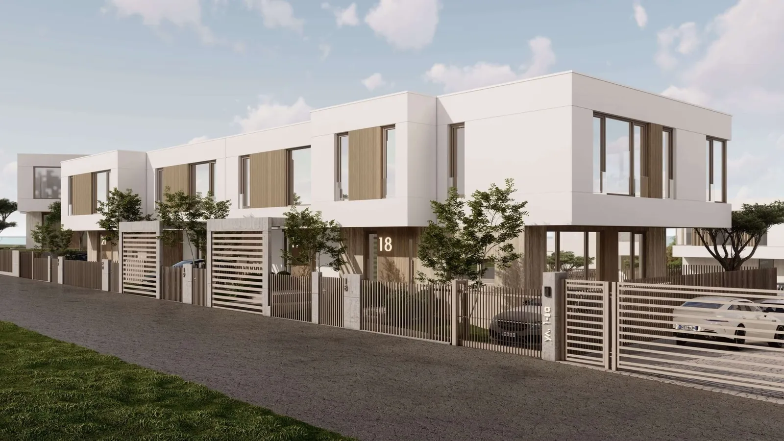
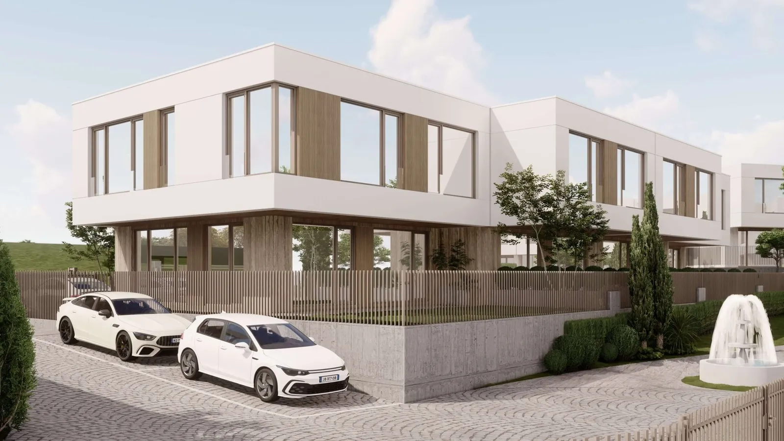
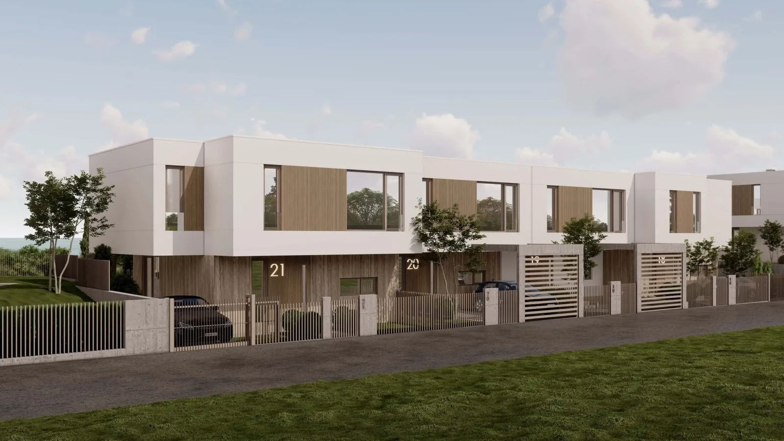
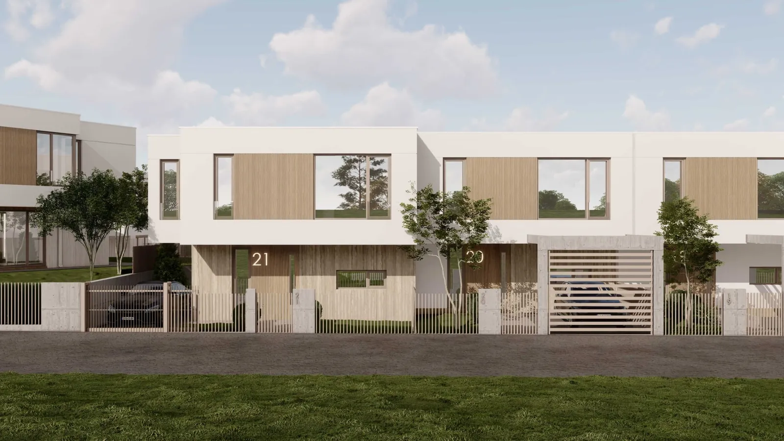
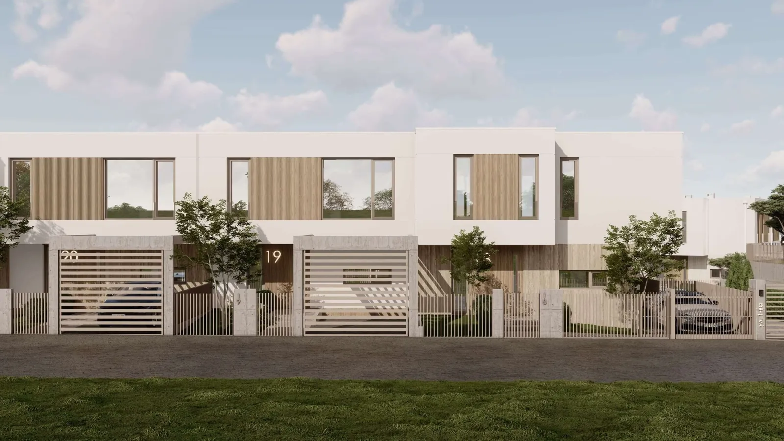
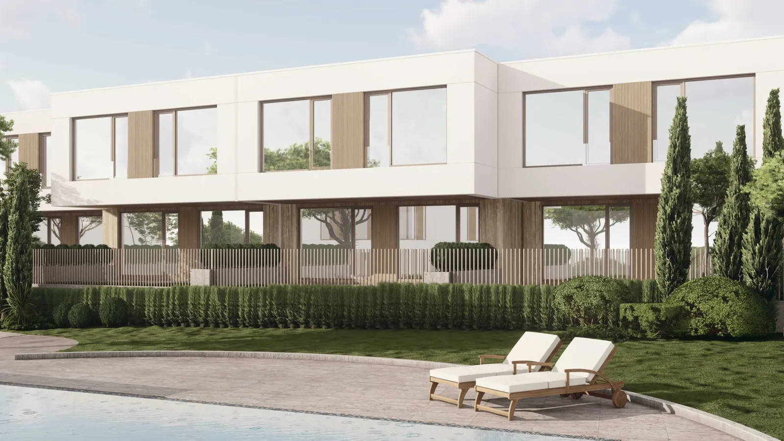
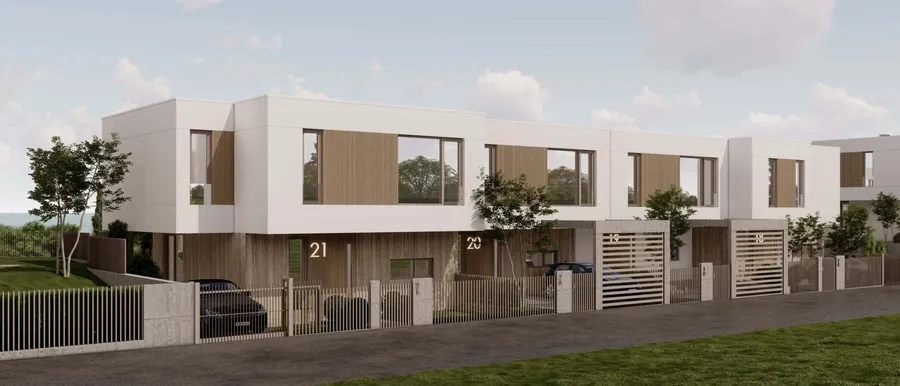
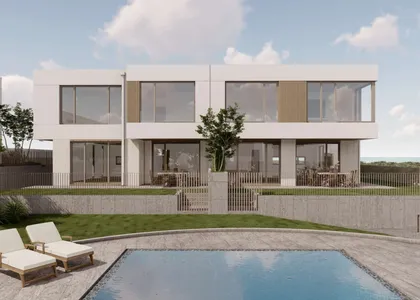
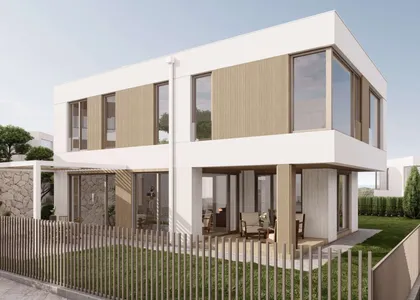
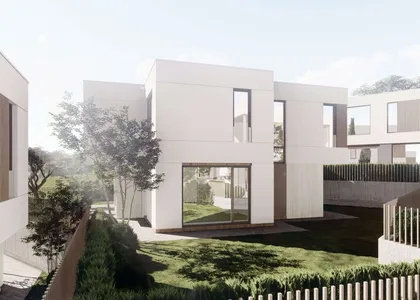
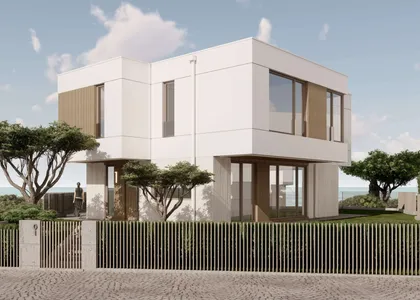
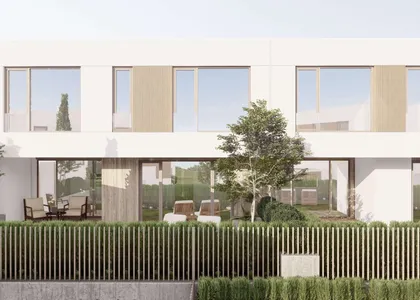
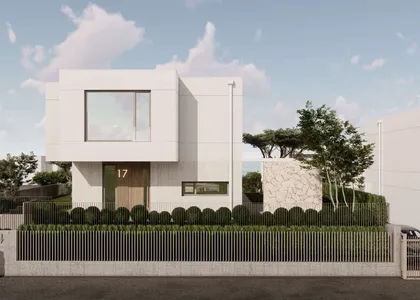
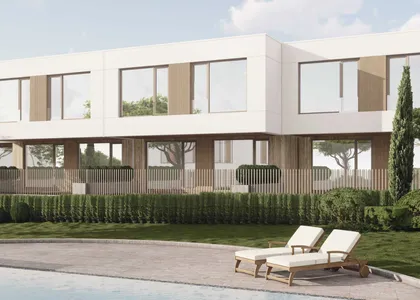
The facades, the garden and the light inside, house is designed to be lived in.
![]()
01 / 06
![]()
02 / 06
![]()
03 / 06
![]()
04 / 06
![]()
05 / 06
![]()
06 / 06
Come and see House 20.
Book a viewing or ask about a specific house. The Nov Vek Real Estate team will walk you through the plans, the plots and the next steps.