

House 01Available
Light, freedom and room of your own
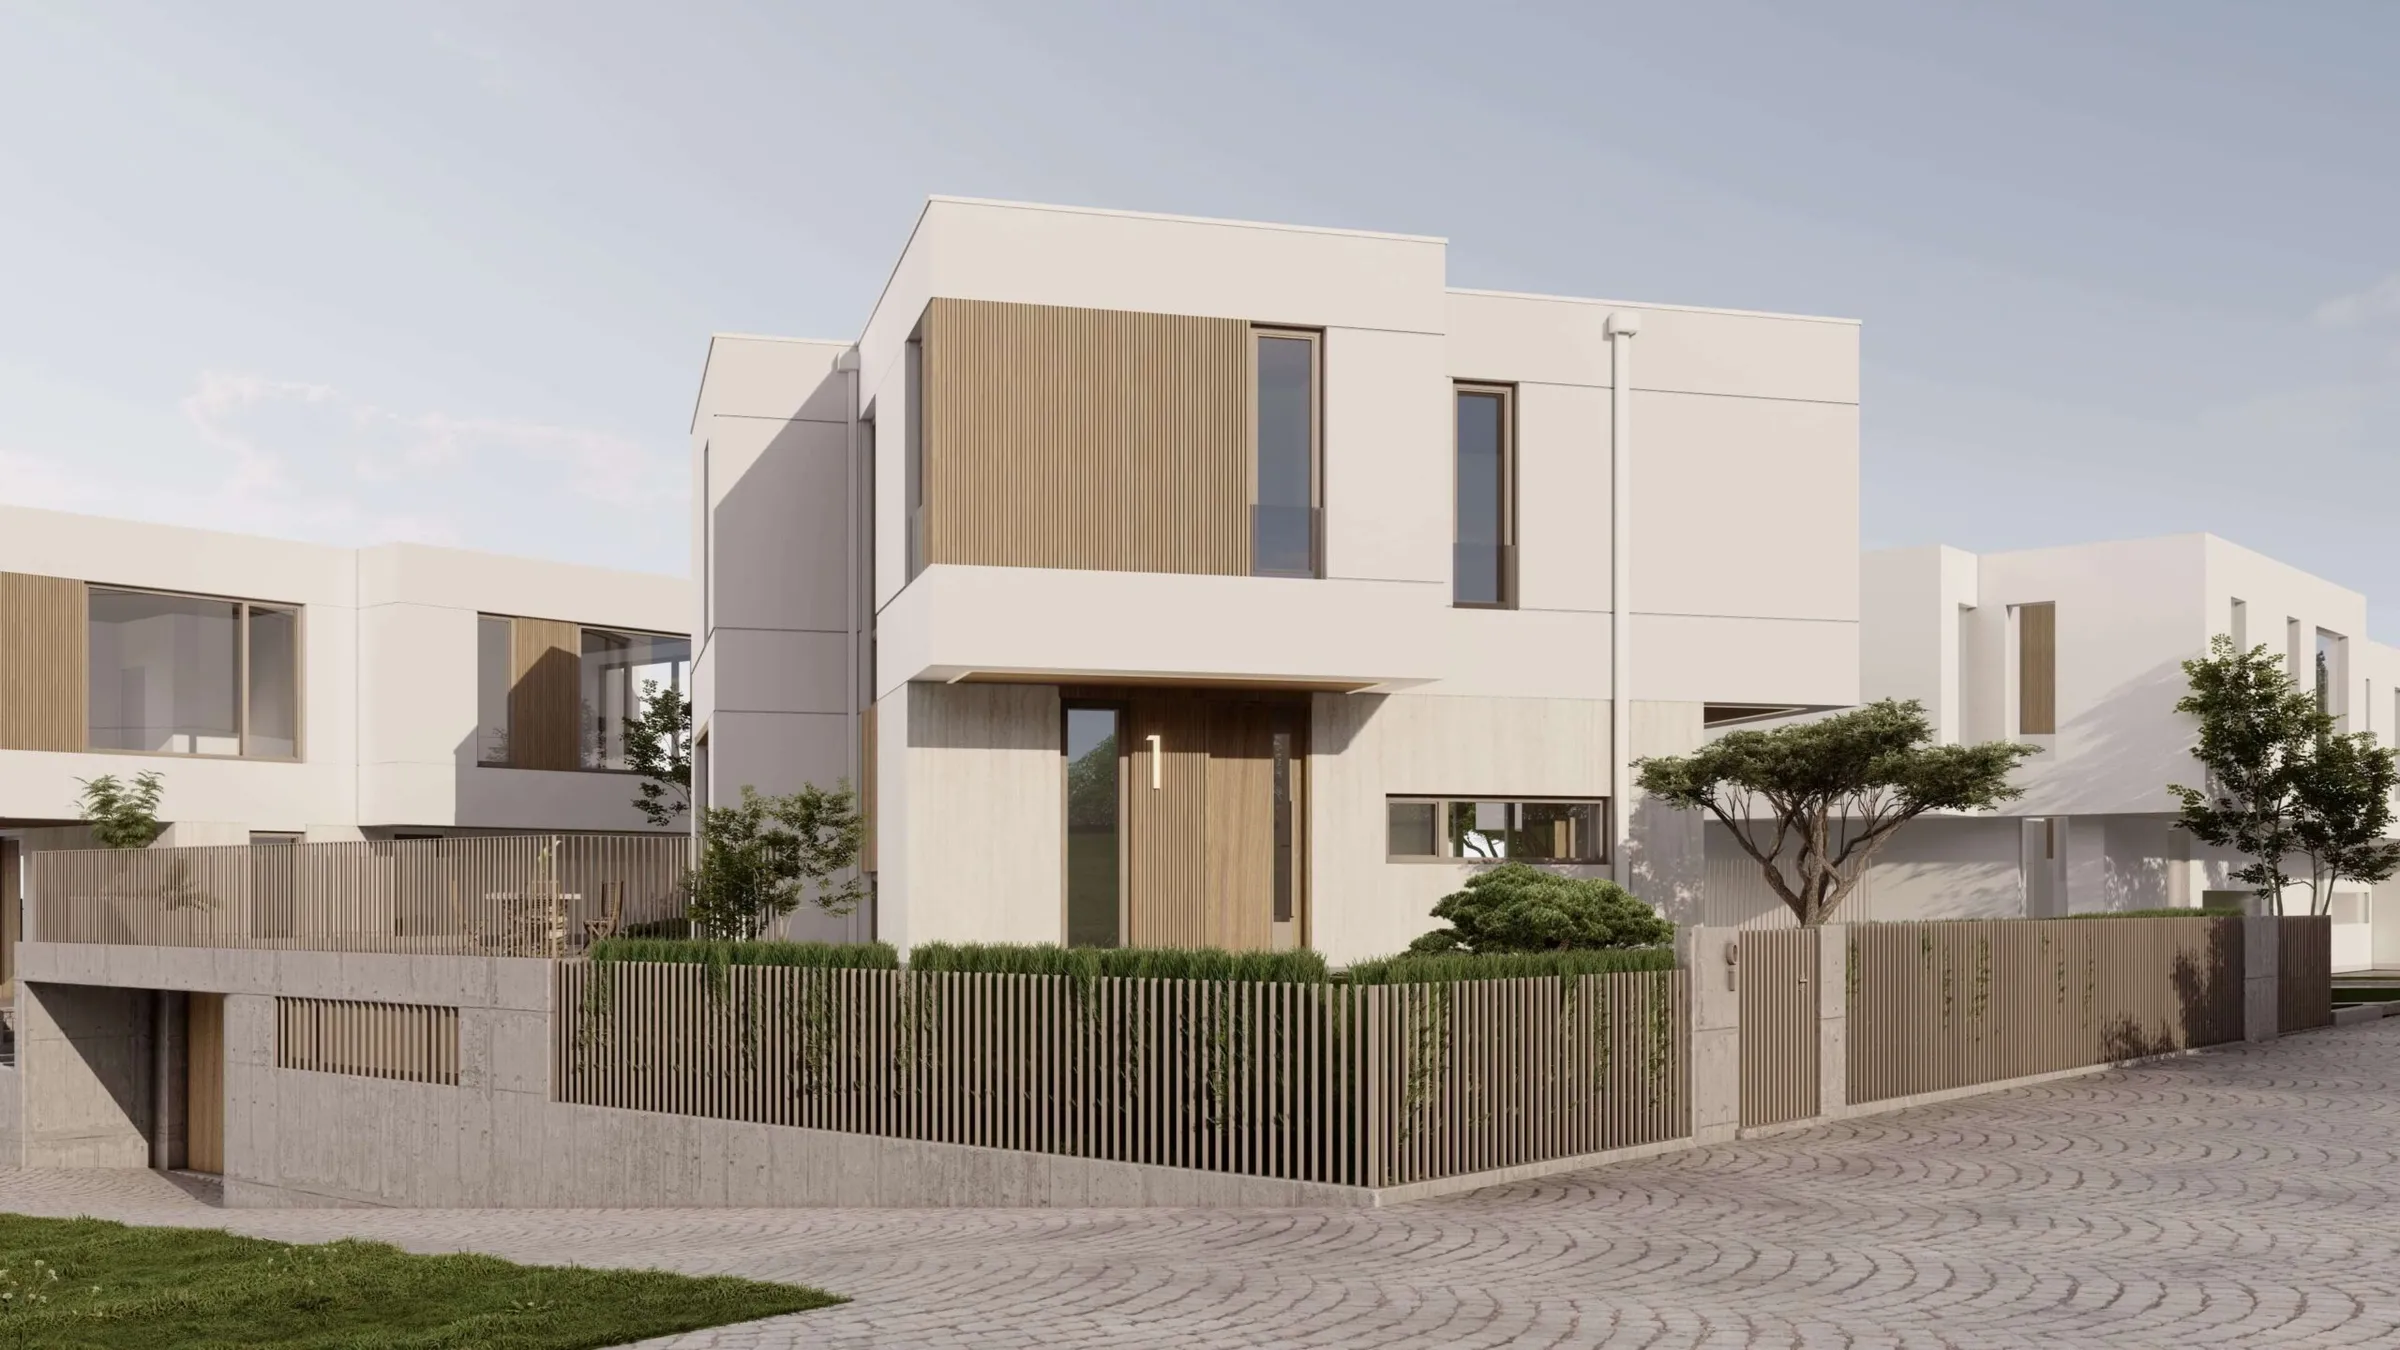
- Gross area
- 339.2m²
- Private plot
- 379m²
- Levels
- 3
- Bedrooms
- 3
- Bathrooms
- 2
- Garage
- 2
Book a viewing of House 1.
Leave your details and the Nov Vek Real Estate team will call you to arrange a visit at a time that suits you.
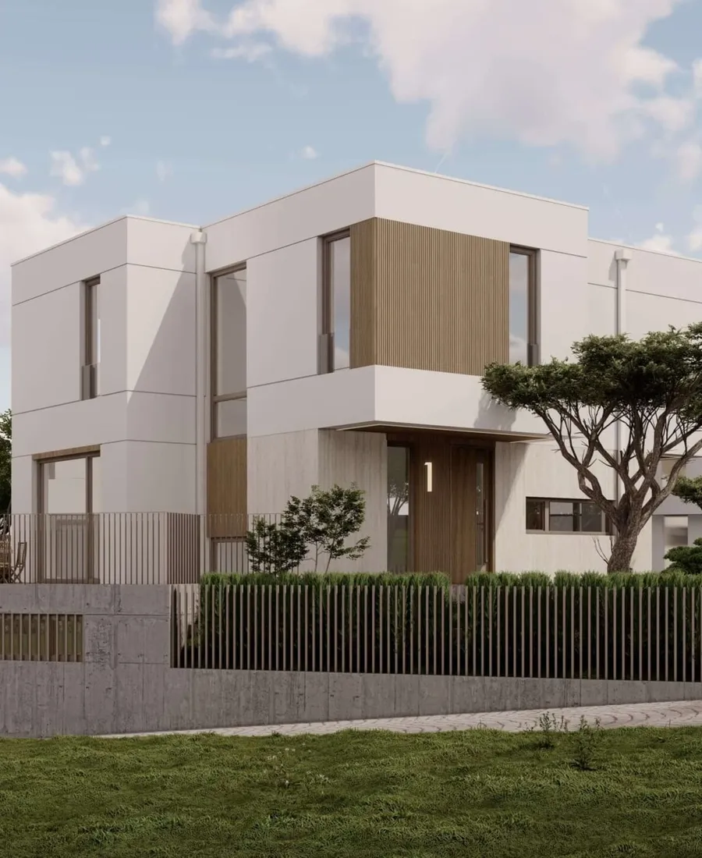
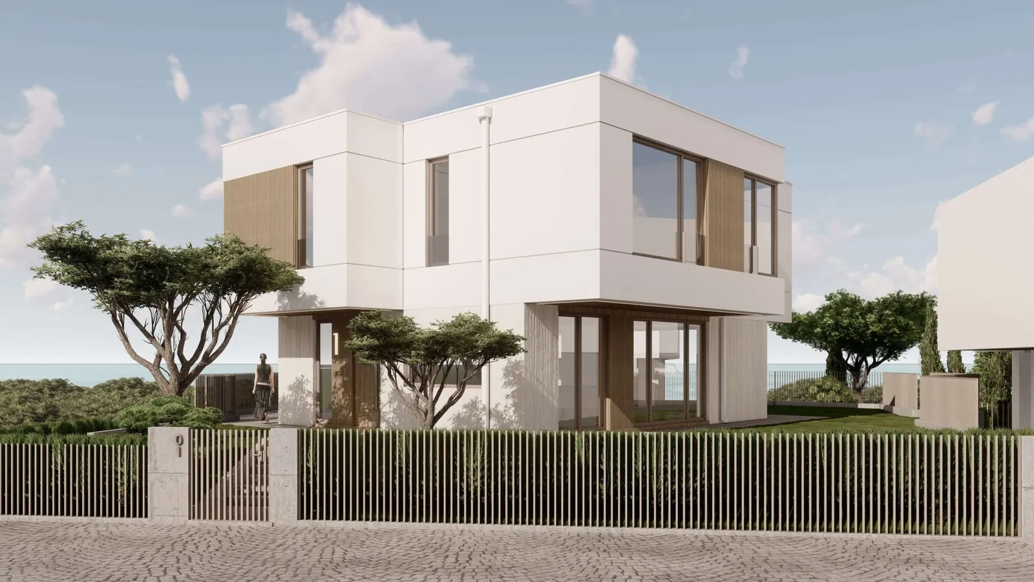
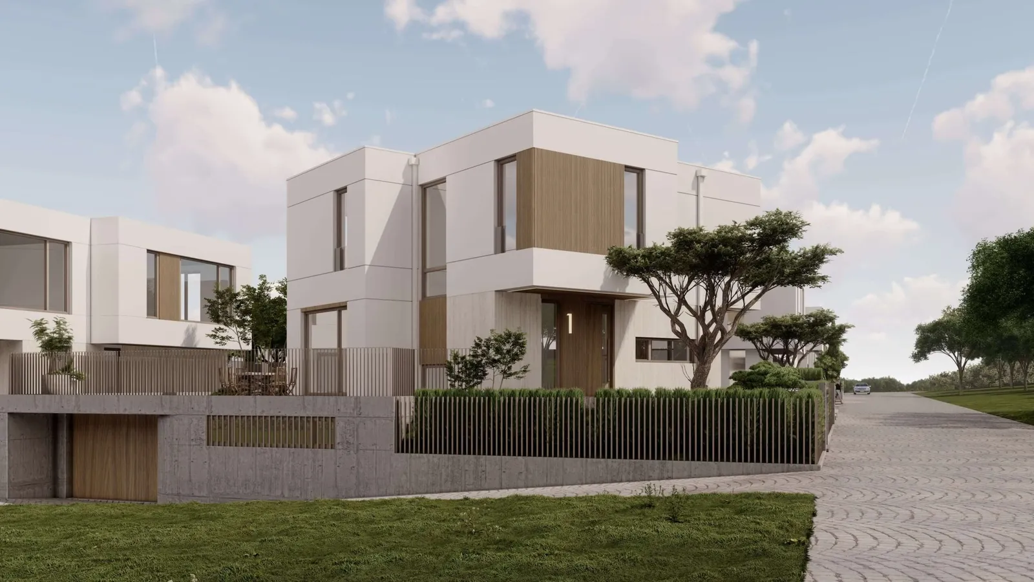
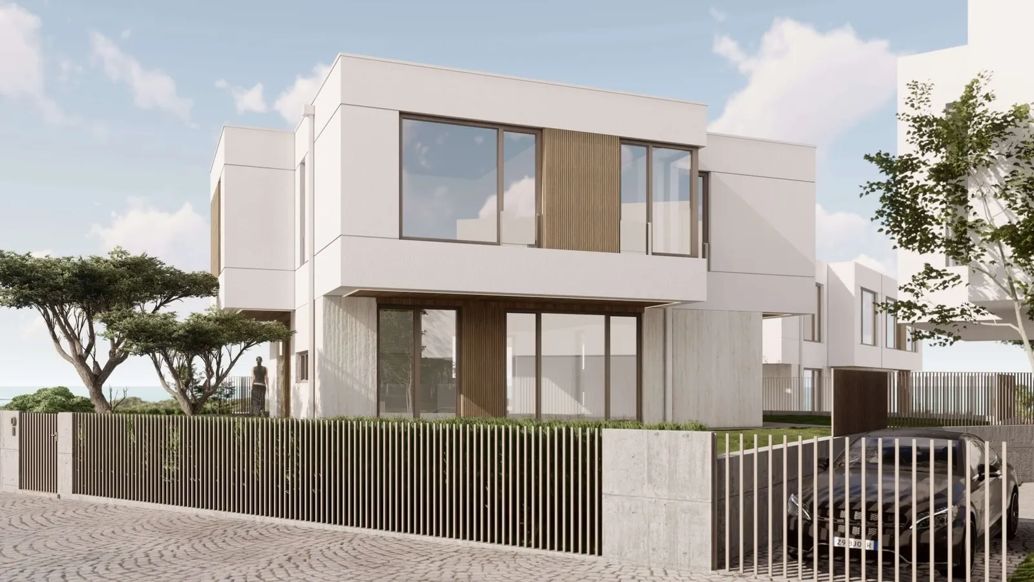
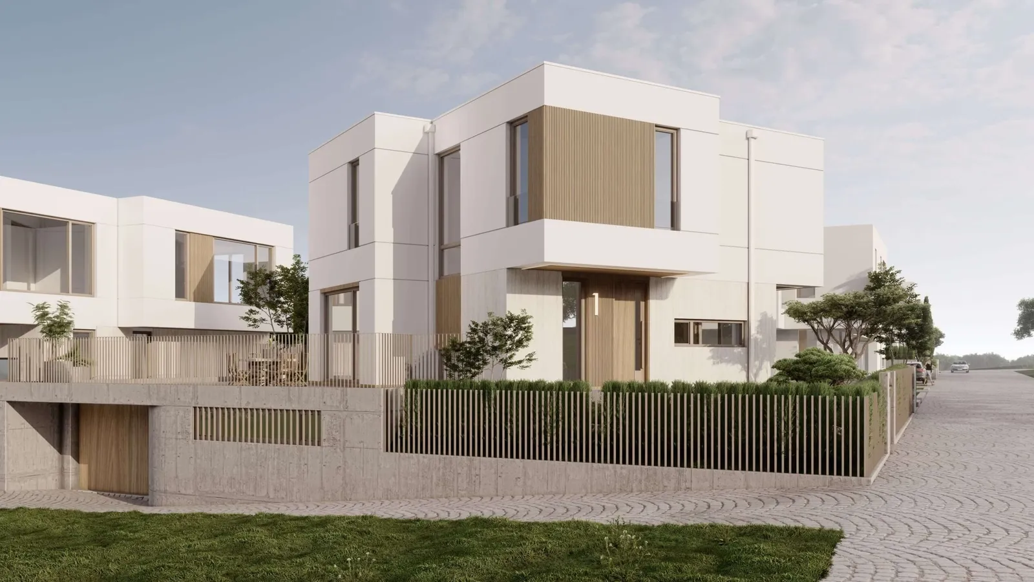
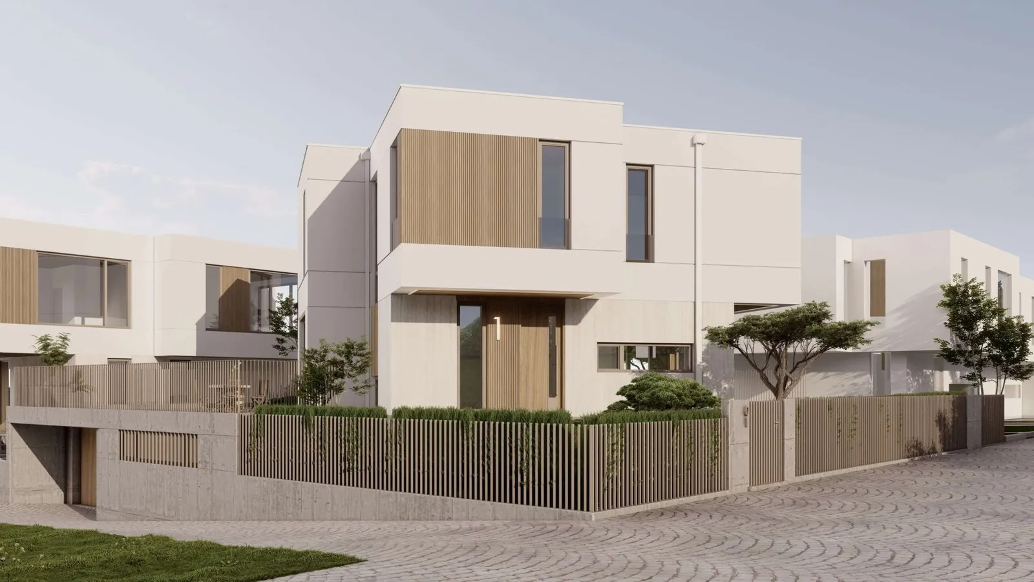
House 1 spreads 339.2 m² across three levels.
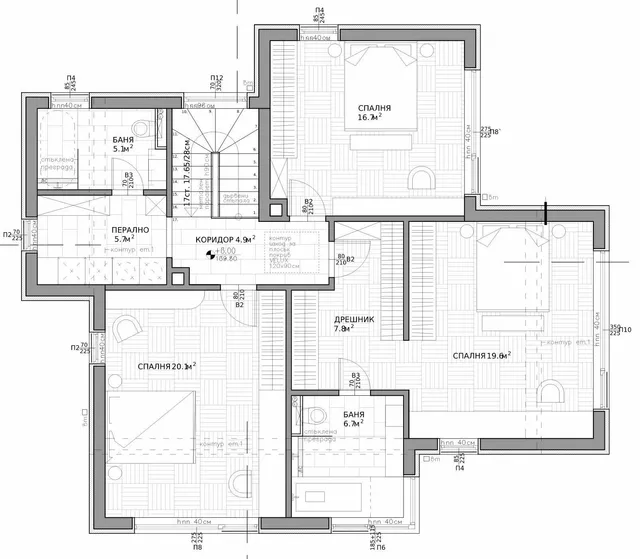
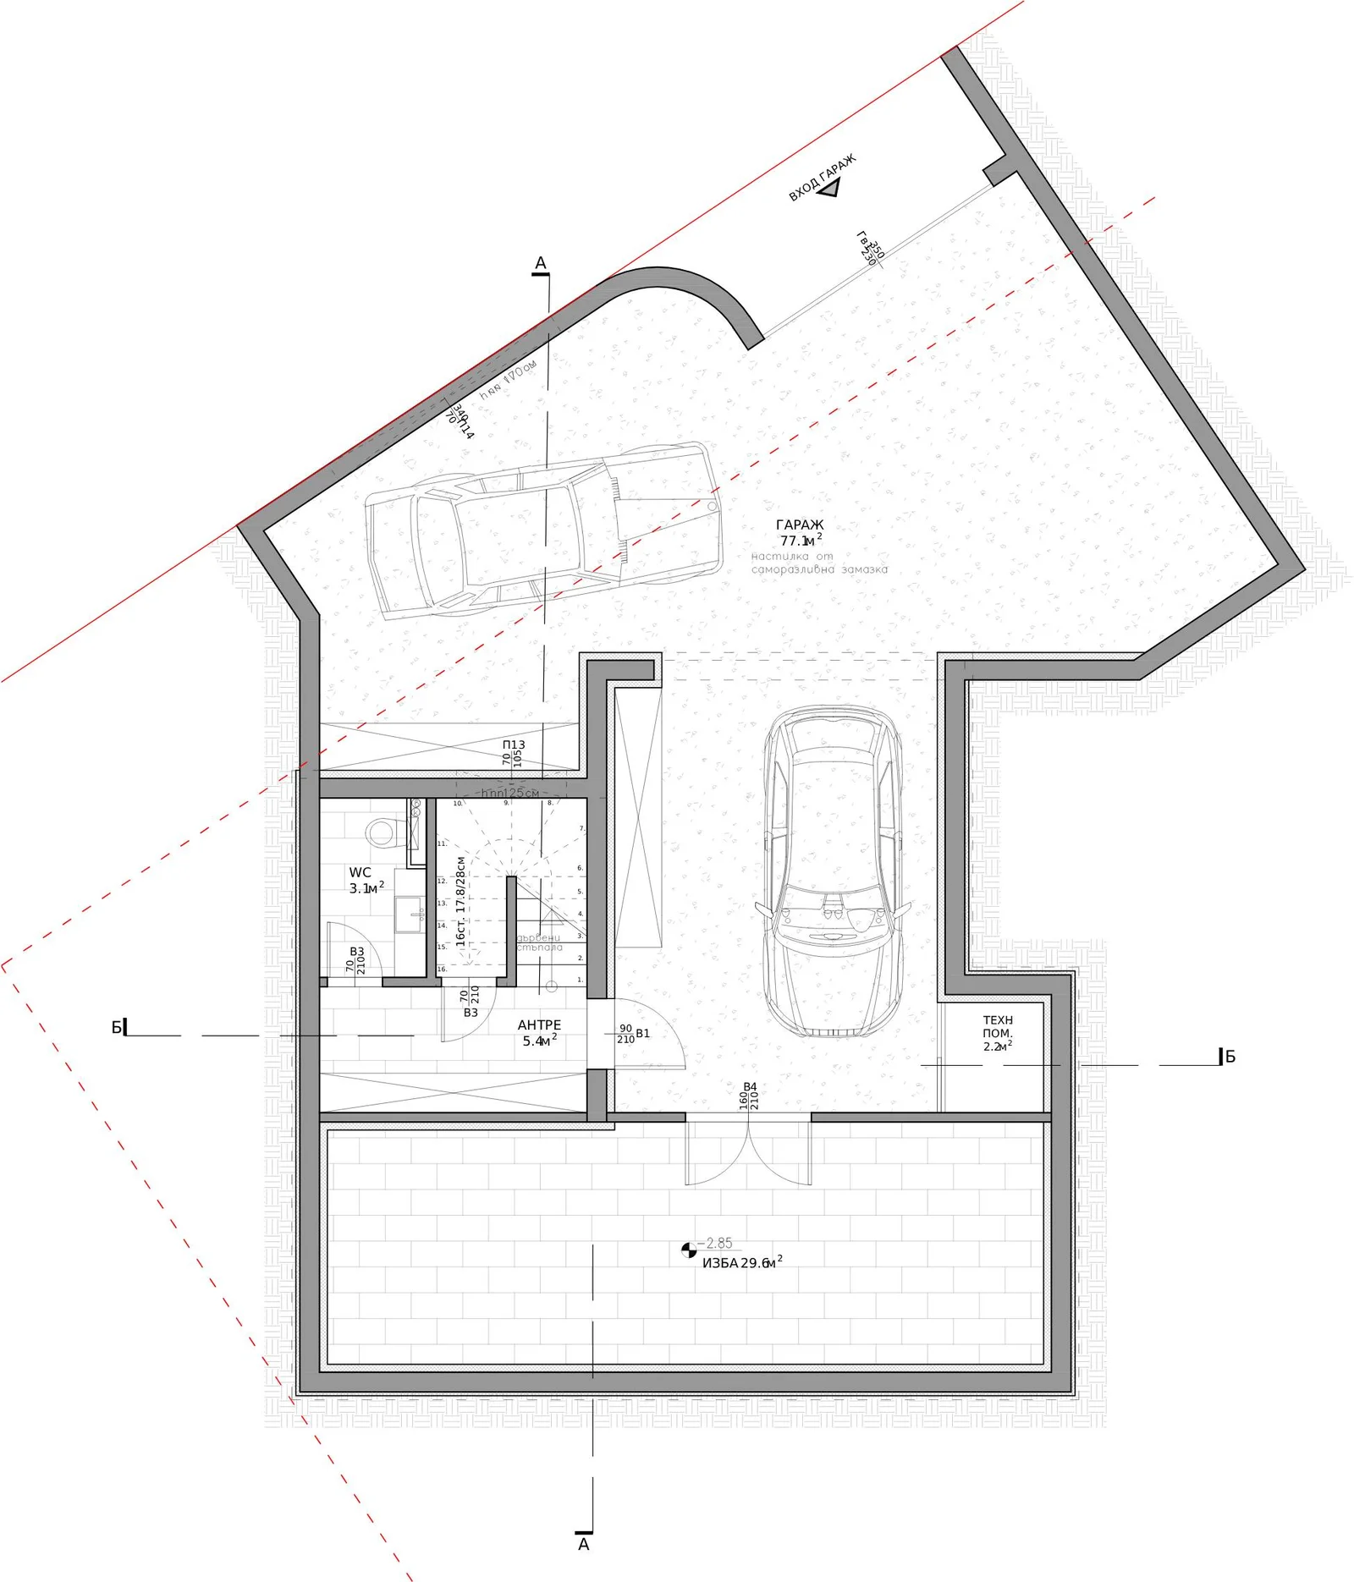
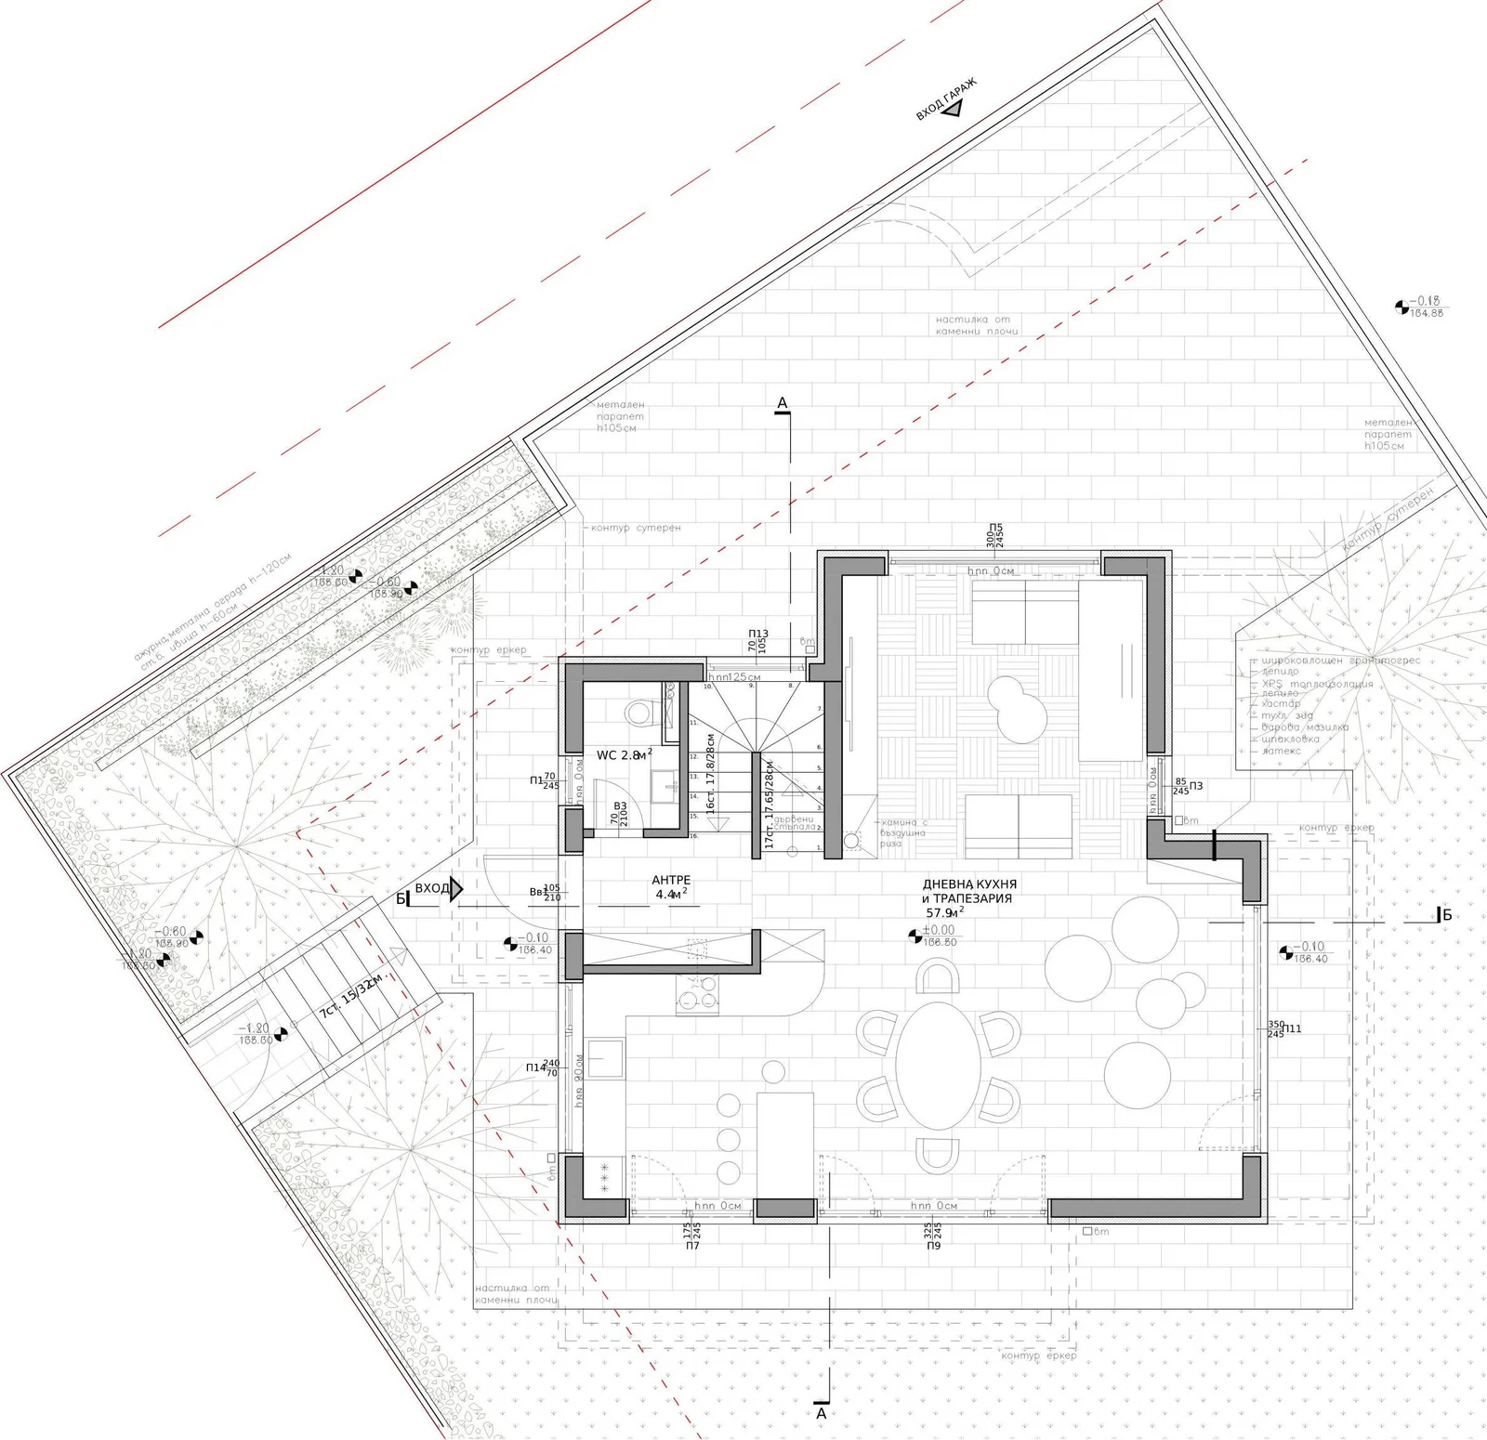
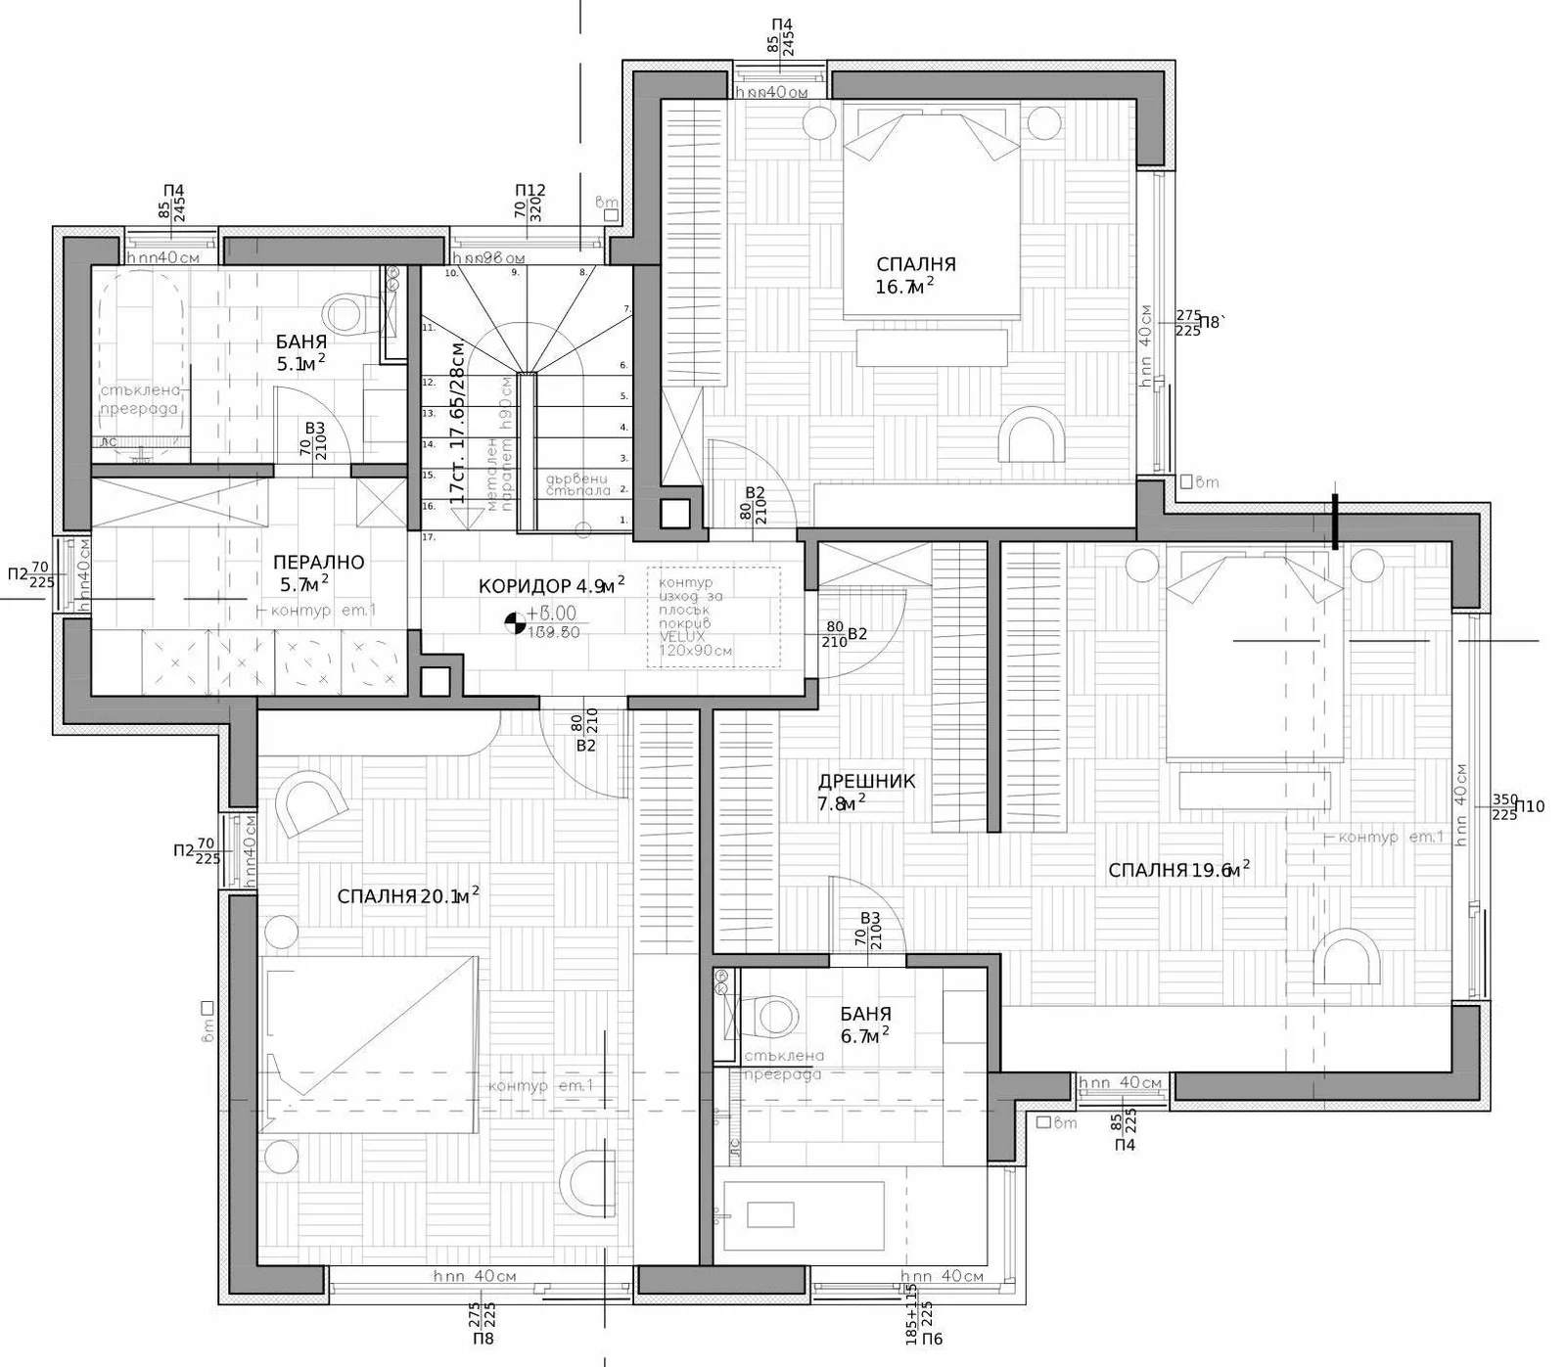
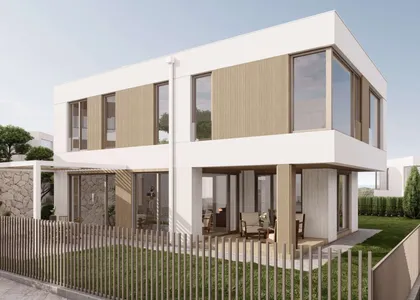
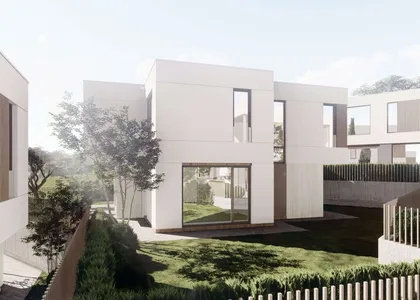
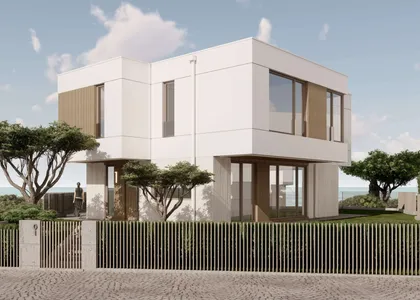
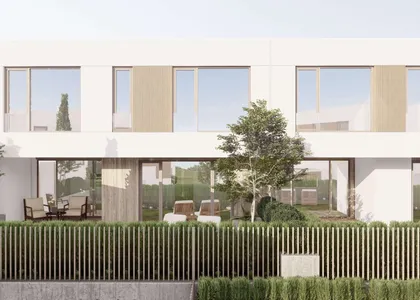
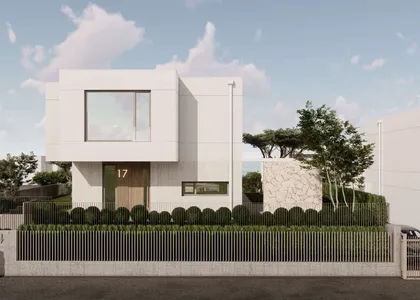
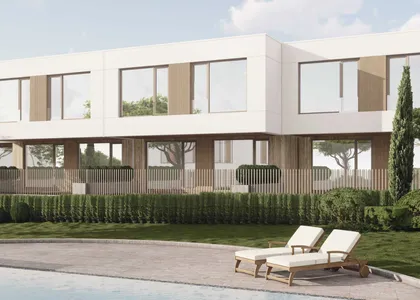
The main floor is organised around a generous 57.9 m² living room with kitchen and dining, completed by an entrance hall and a guest WC. Large glazing opens the interior to the garden and fills it with daylight. Upstairs are three bedrooms of 19.6, 16.7 and 20.1 m², two bathrooms, a 7.8 m² walk-in wardrobe and a separate laundry. The 143.1 m² lower level holds a 77.1 m² garage, a 29.6 m² cellar, a plant room, a hall and a WC. The house sits on a 379 m² plot, where architecture and planting together underline a sense of privacy and calm.
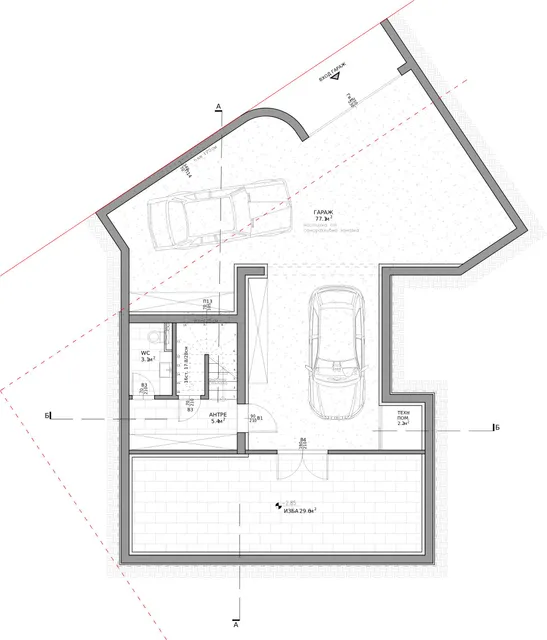
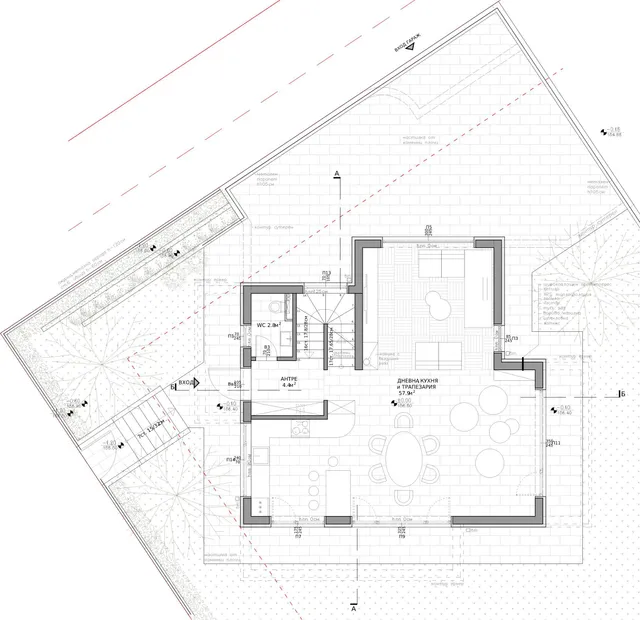
Floor by floor.
3 levels, 339.2 m² in total. Choose a level, then point at a room to find it on the plan.
- Garage77.1 m²
- Entrance hall5.4 m²
- Plant room2.2 m²
- WC3.1 m²
- Cellar29.6 m²
- Living, kitchen & dining57.9 m²
- WC2.8 m²
- Entrance hall4.4 m²
- Bedroom16.7 m²
- Bedroom19.6 m²
- Bedroom20.1 m²
- Bathroom5.1 m²
- Bathroom6.7 m²
- Laundry5.7 m²
- Walk-in wardrobe7.8 m²
- Hallway4.9 m²
A closer look.
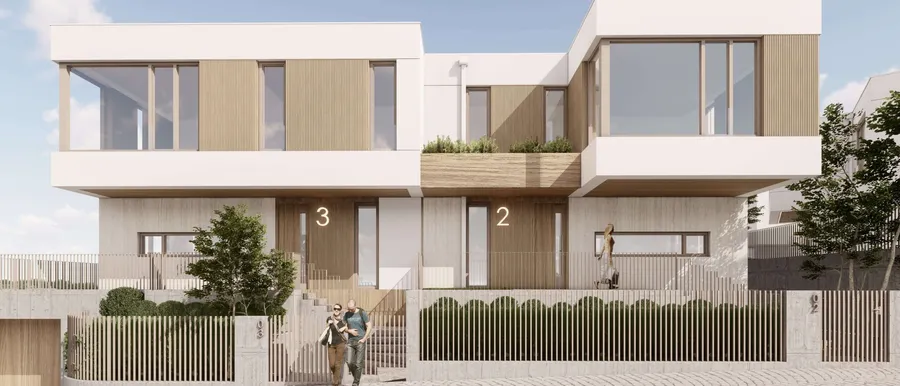
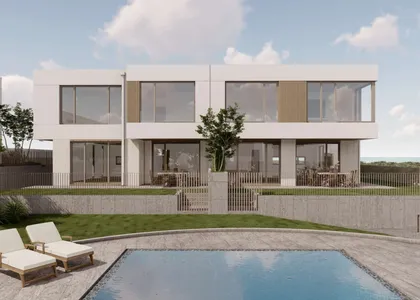
The facades, the garden and the light inside, house is designed to be lived in.
![]()
01 / 06
![]()
02 / 06
![]()
03 / 06
![]()
04 / 06
![]()
05 / 06
![]()
06 / 06
Come and see House 1.
Book a viewing or ask about a specific house. The Nov Vek Real Estate team will walk you through the plans, the plots and the next steps.