

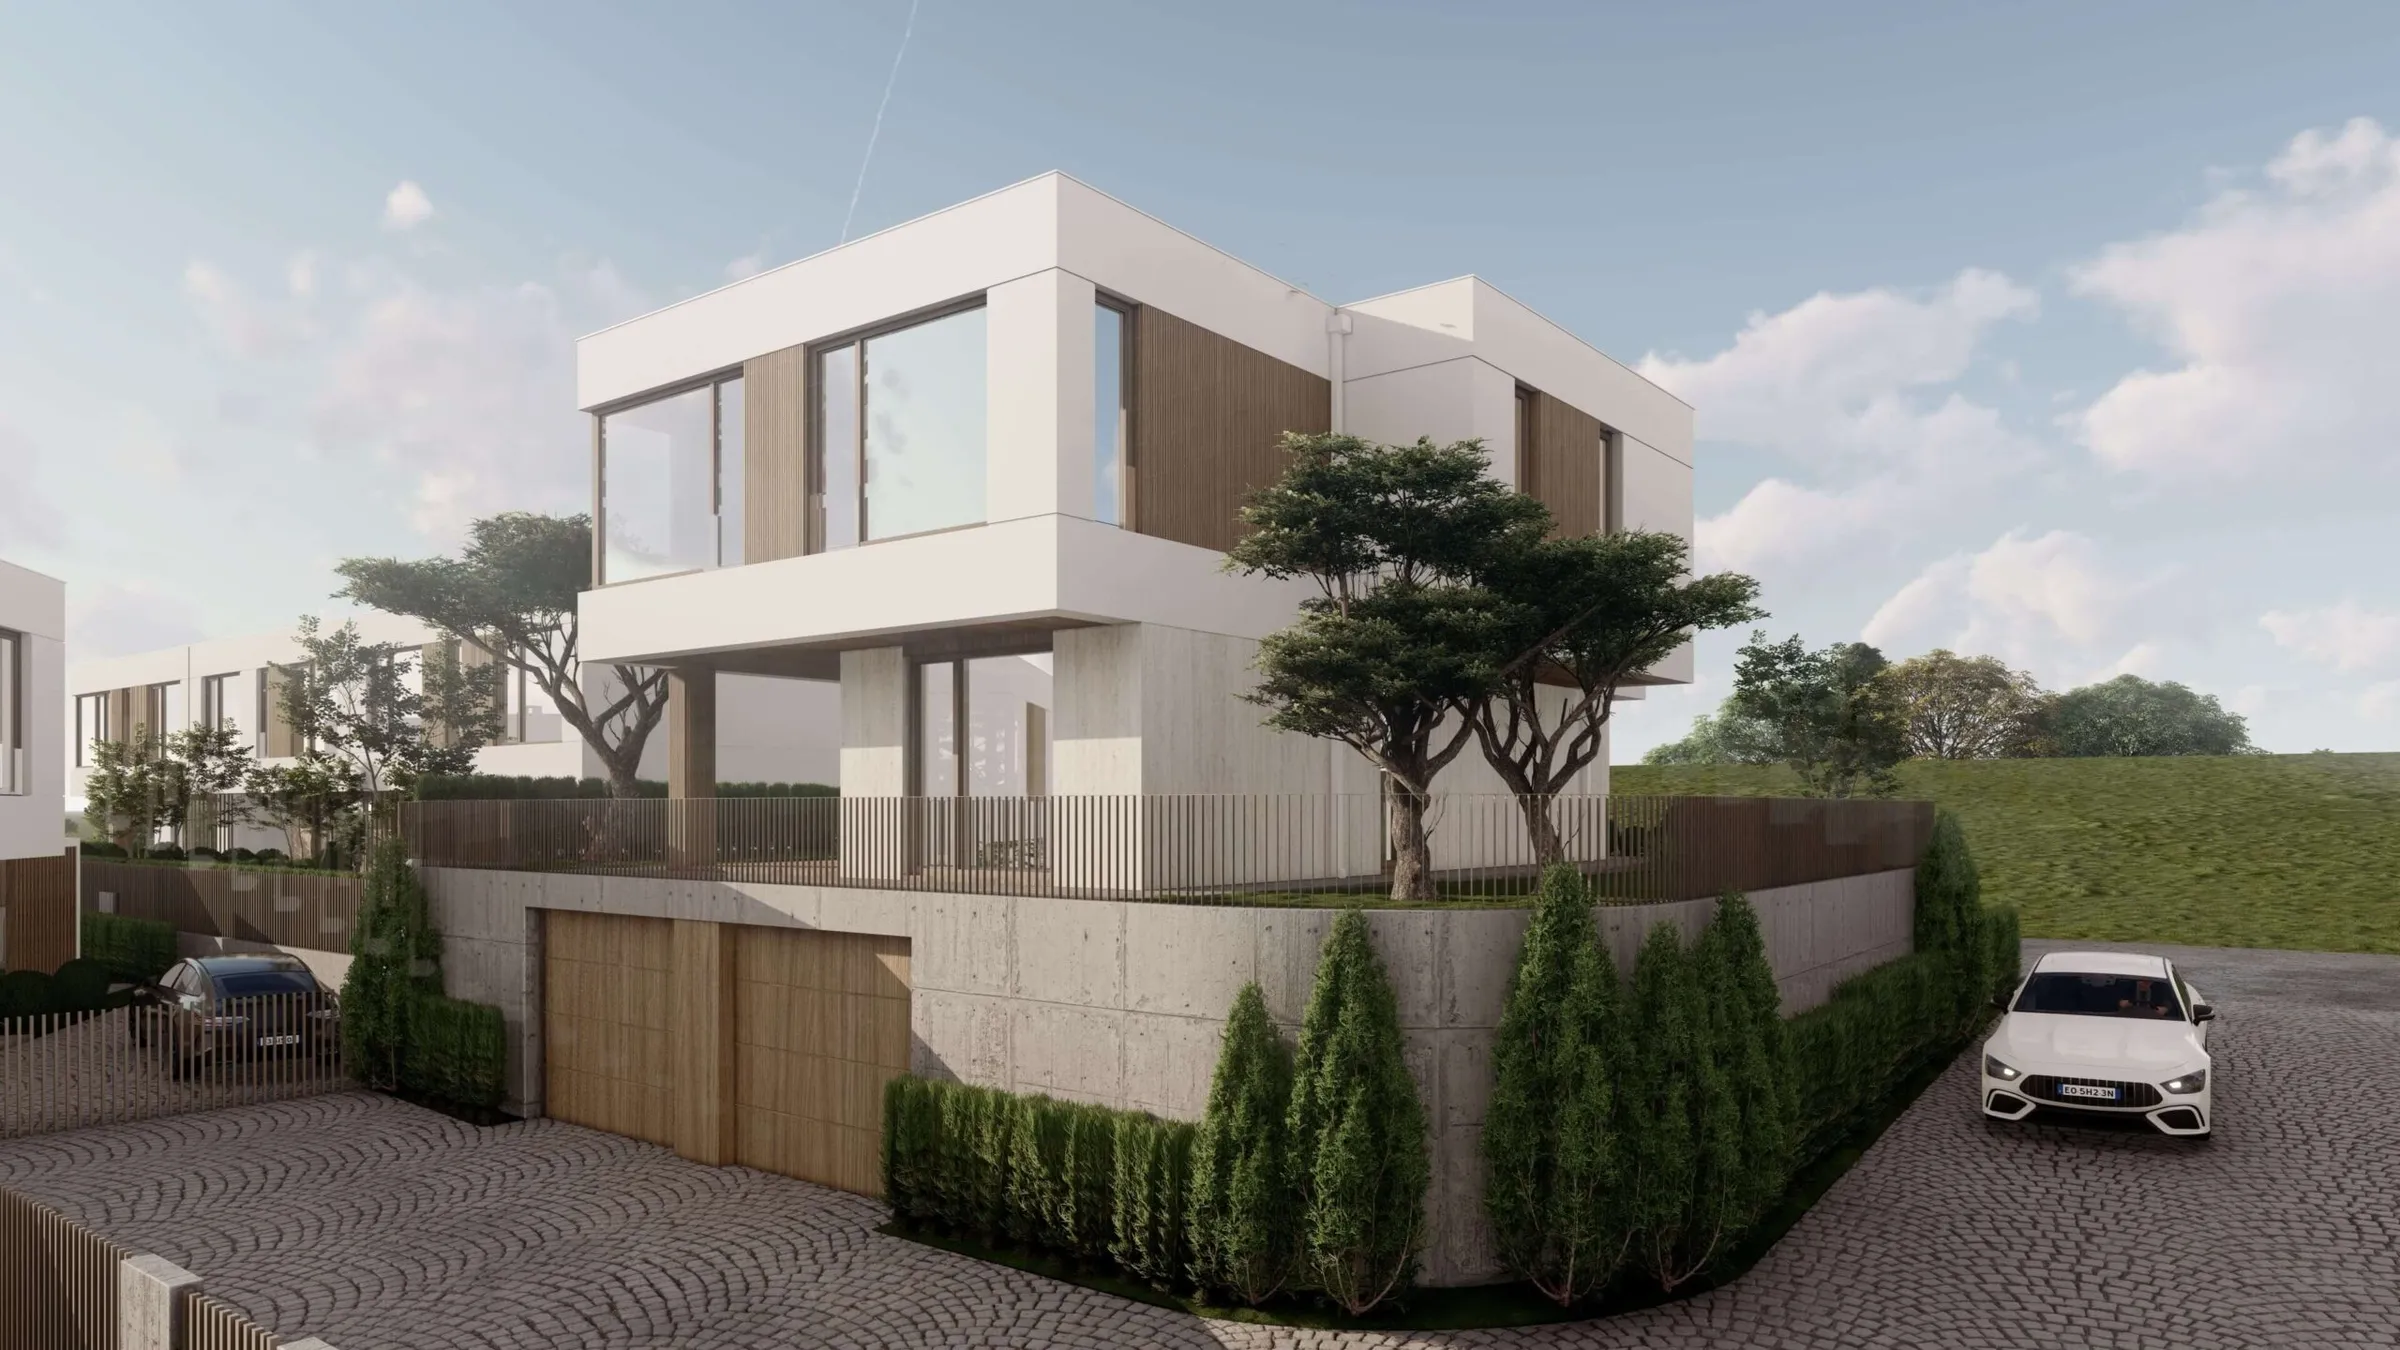
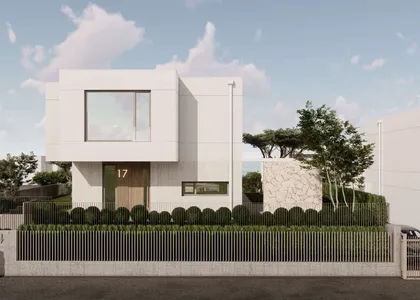
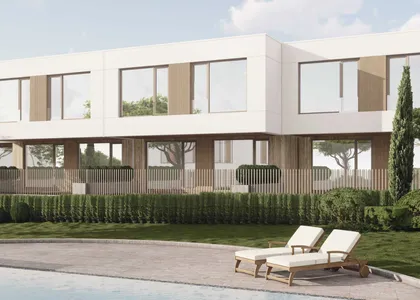
Clean geometry, flat roofs and generous glass, set on the slope of the land. Every house is drawn around daylight, privacy and an easy step out into the garden.
Four house types.
- 01 / 04
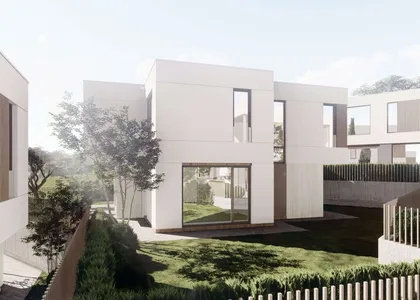
Detached, on three levels
A lower level set into the slope holds the garage, a cellar and a plant room, leaving the two floors above entirely for living.
- Houses
- 1, 17
- Gross area
- 321.4–339.2 m²
- Available
- 2
- 02 / 04
Paired, on three levels
Two houses share one sculpted volume, each with its own entrance, its own garden and a garage below.
- Houses
- 2, 3
- Gross area
- 324.6–379.1 m²
- Available
- 2
- 03 / 04
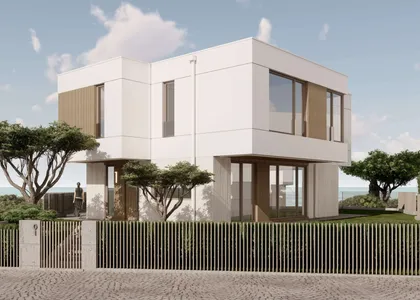
Detached, on two levels
An open ground floor around the living room and veranda, and a private upper floor for the bedrooms that reaches out over the terrace.
- Houses
- 7–13
- Gross area
- 172.2–213 m²
- Available
- 6
- 04 / 04
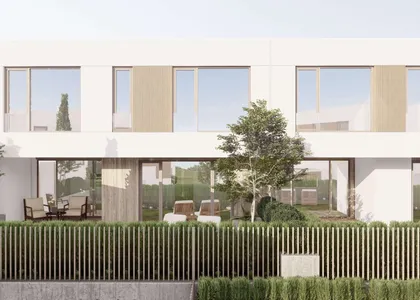
In a row, on two levels
Compact houses joined in short rows, each with a front door, a garden of its own and the same light-filled plan.
- Houses
- 14–16, 18–21
- Gross area
- 156.2–321.4 m²
- Available
- 7
Five principles.
The same few ideas run through every house, whatever its size or plot.
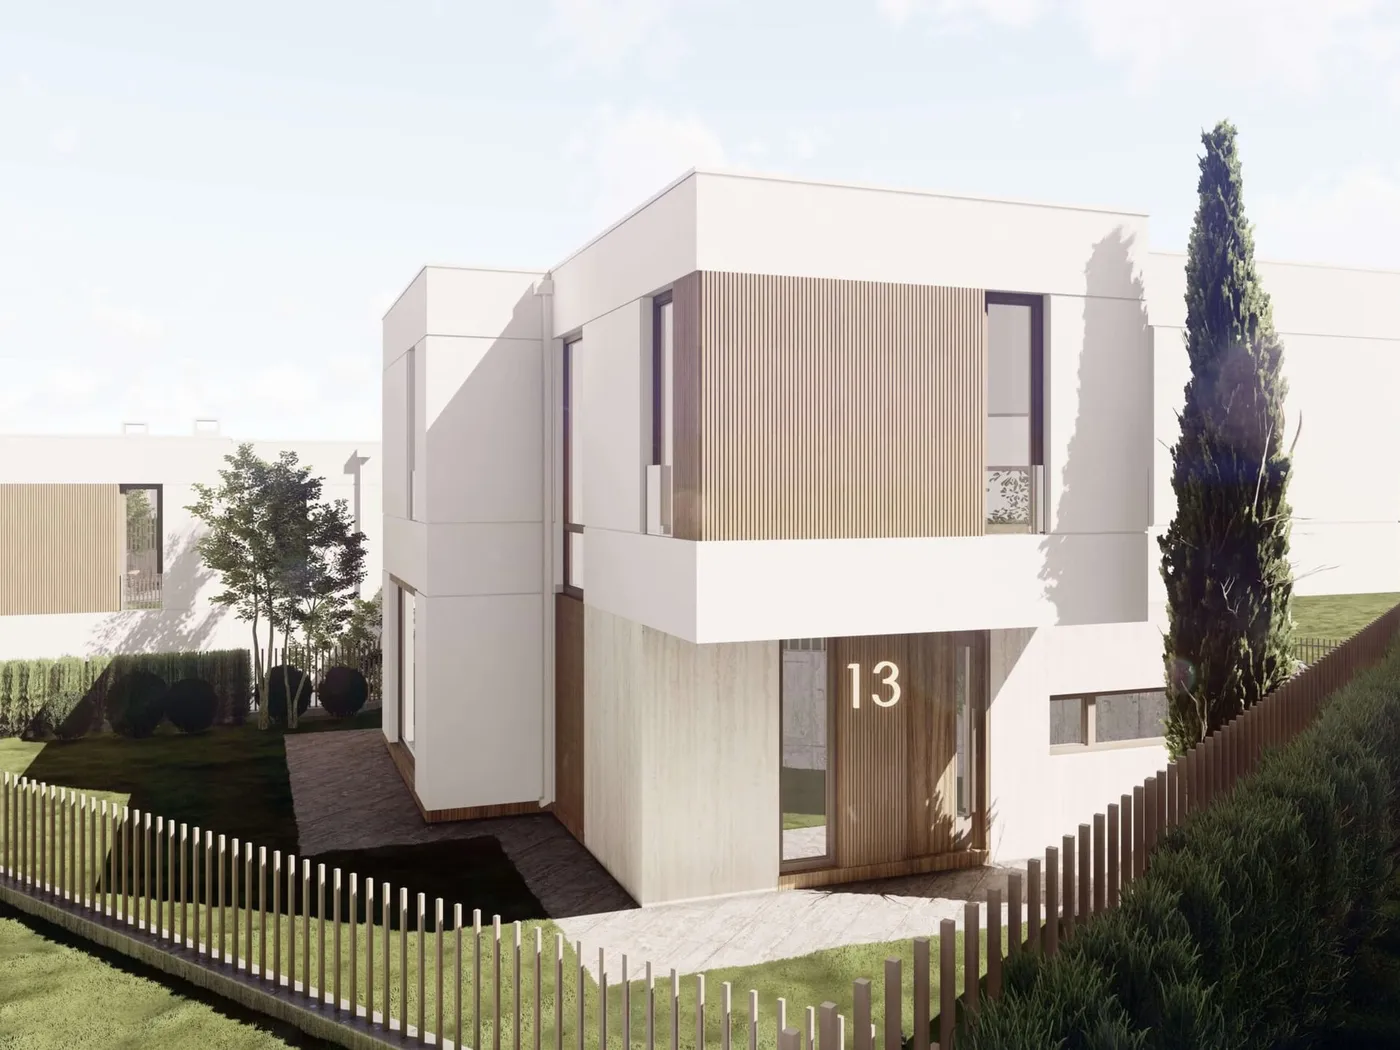
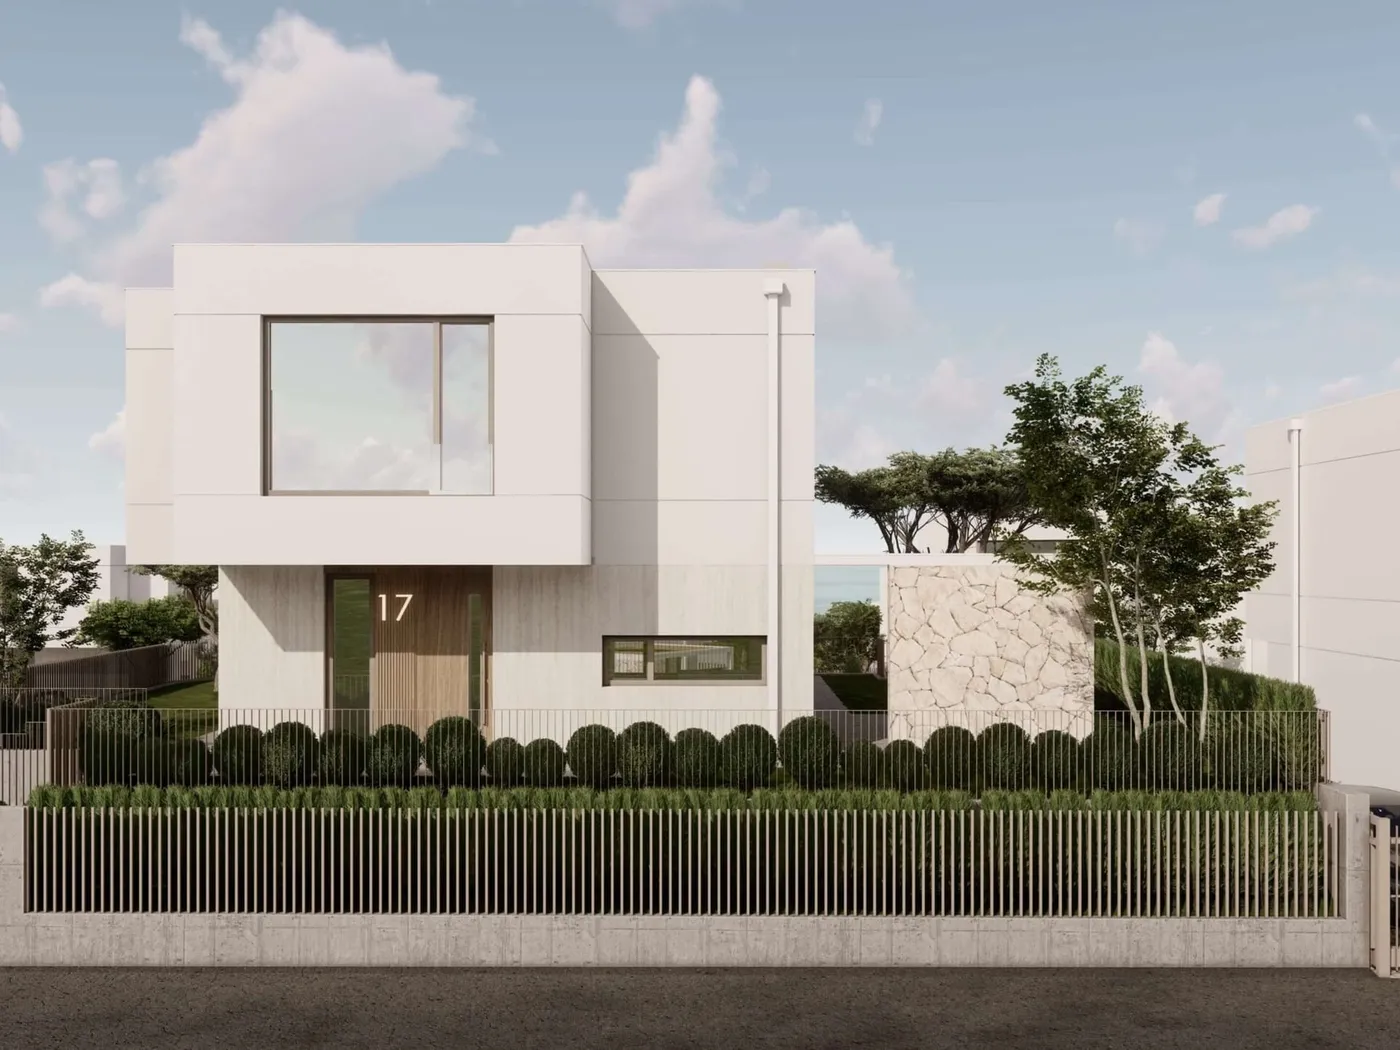
01Flat roofs, clean volumes.
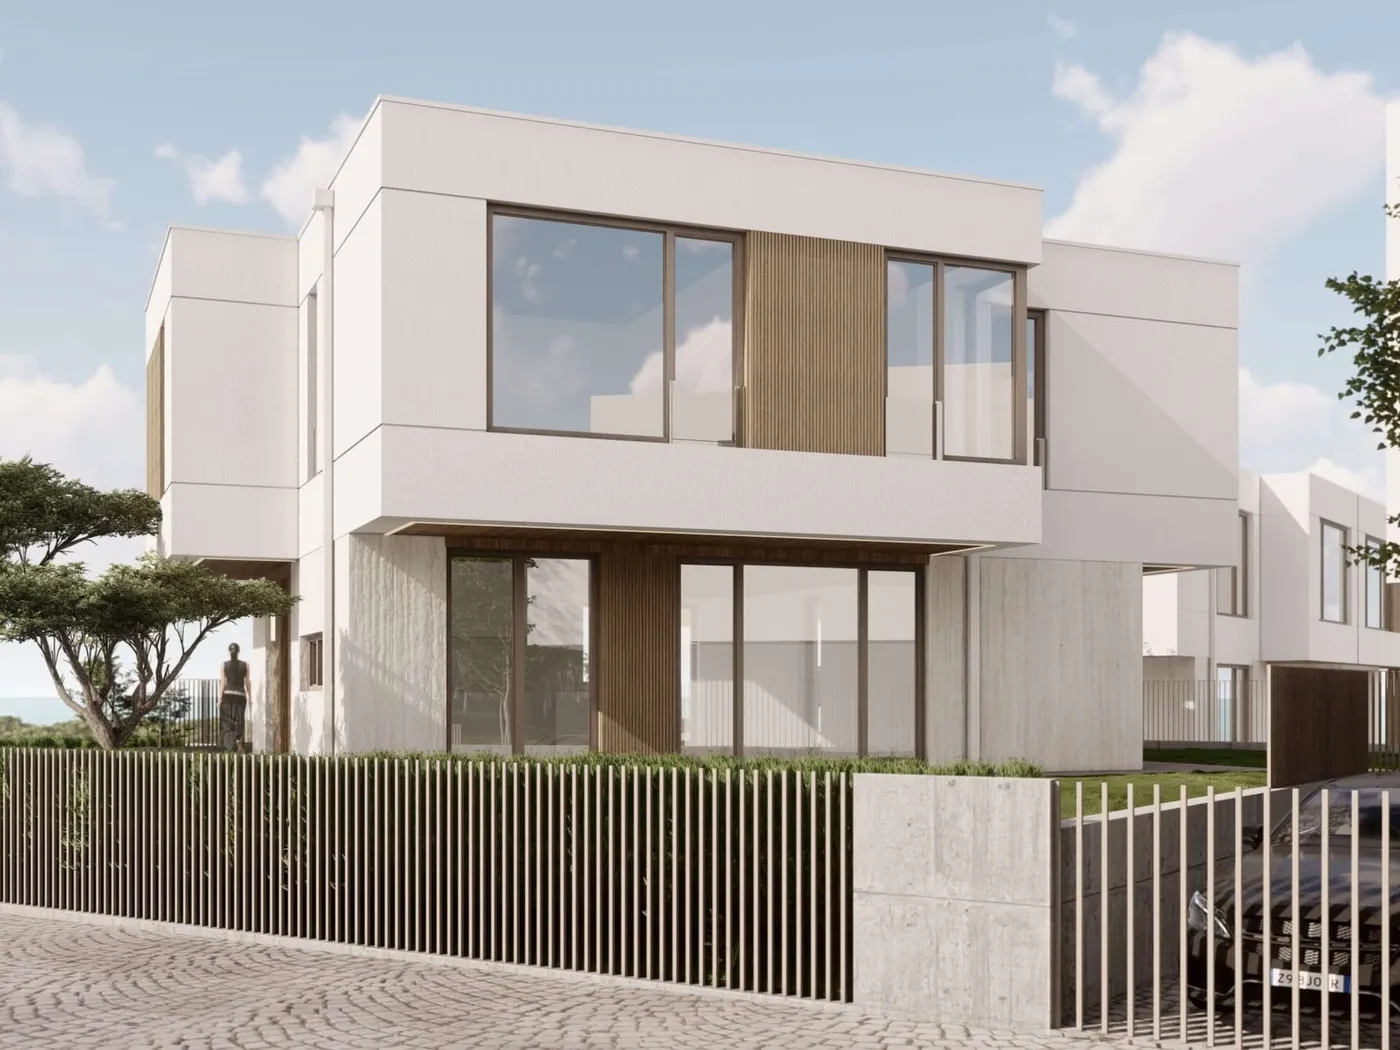
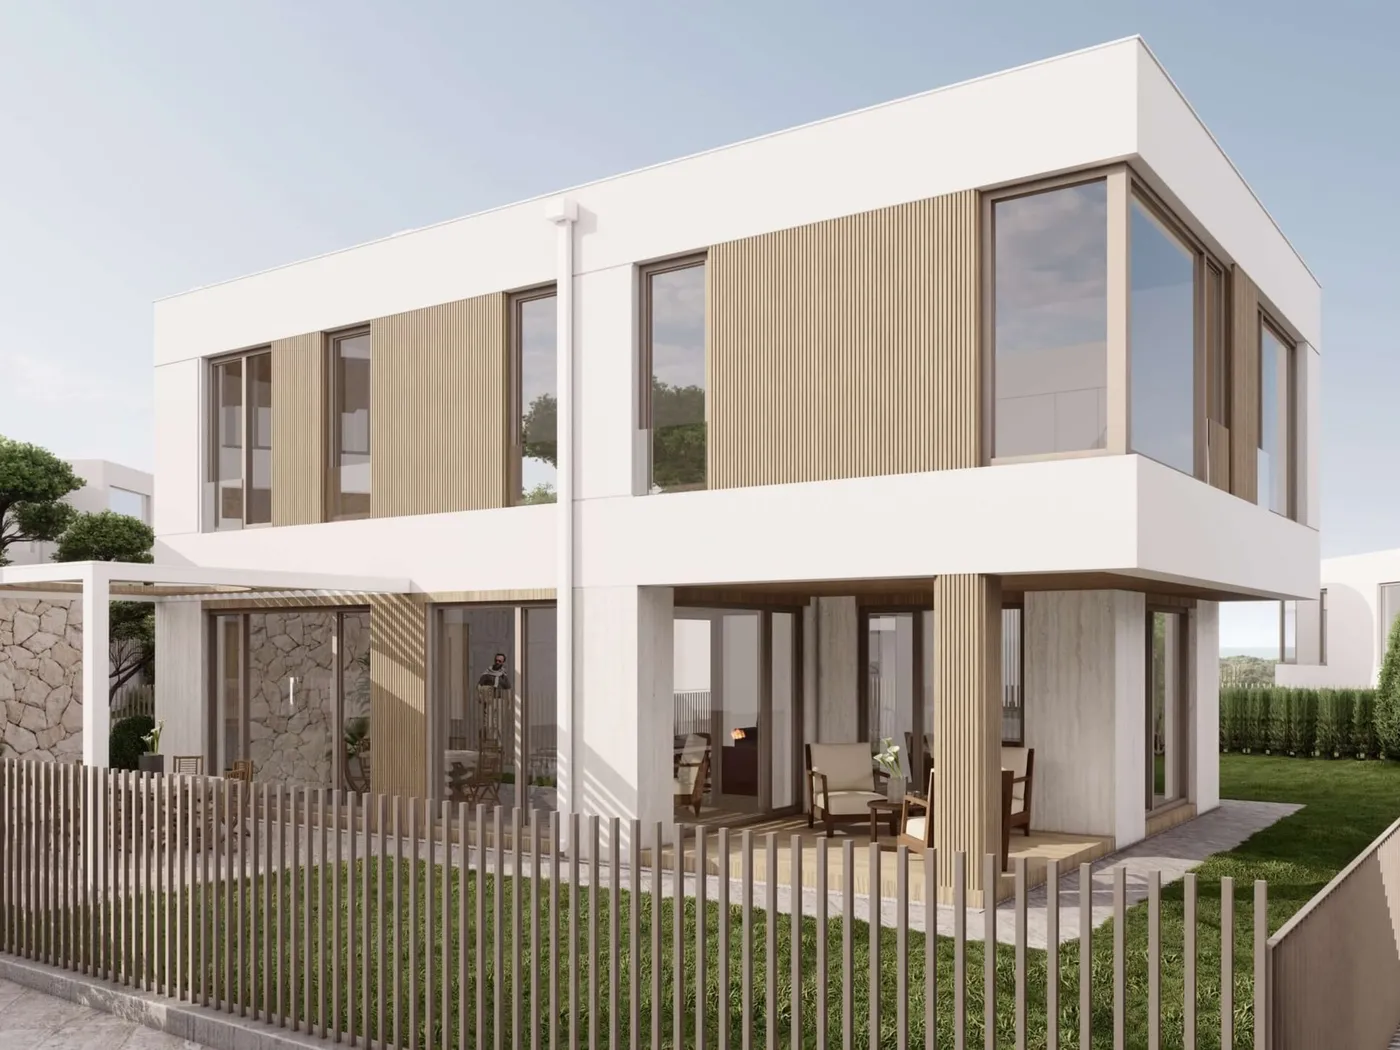
Simple geometric volumes under flat roofs give each house a calm, contemporary outline against the sky.
02Glass towards the garden.
Large windows and glazed doors draw daylight deep inside and open the living room straight onto the garden.
03Upper floors that reach out.
On most houses the upper floor is larger than the ground floor, reaching out to shelter the veranda beneath it.
04Privacy through planting.
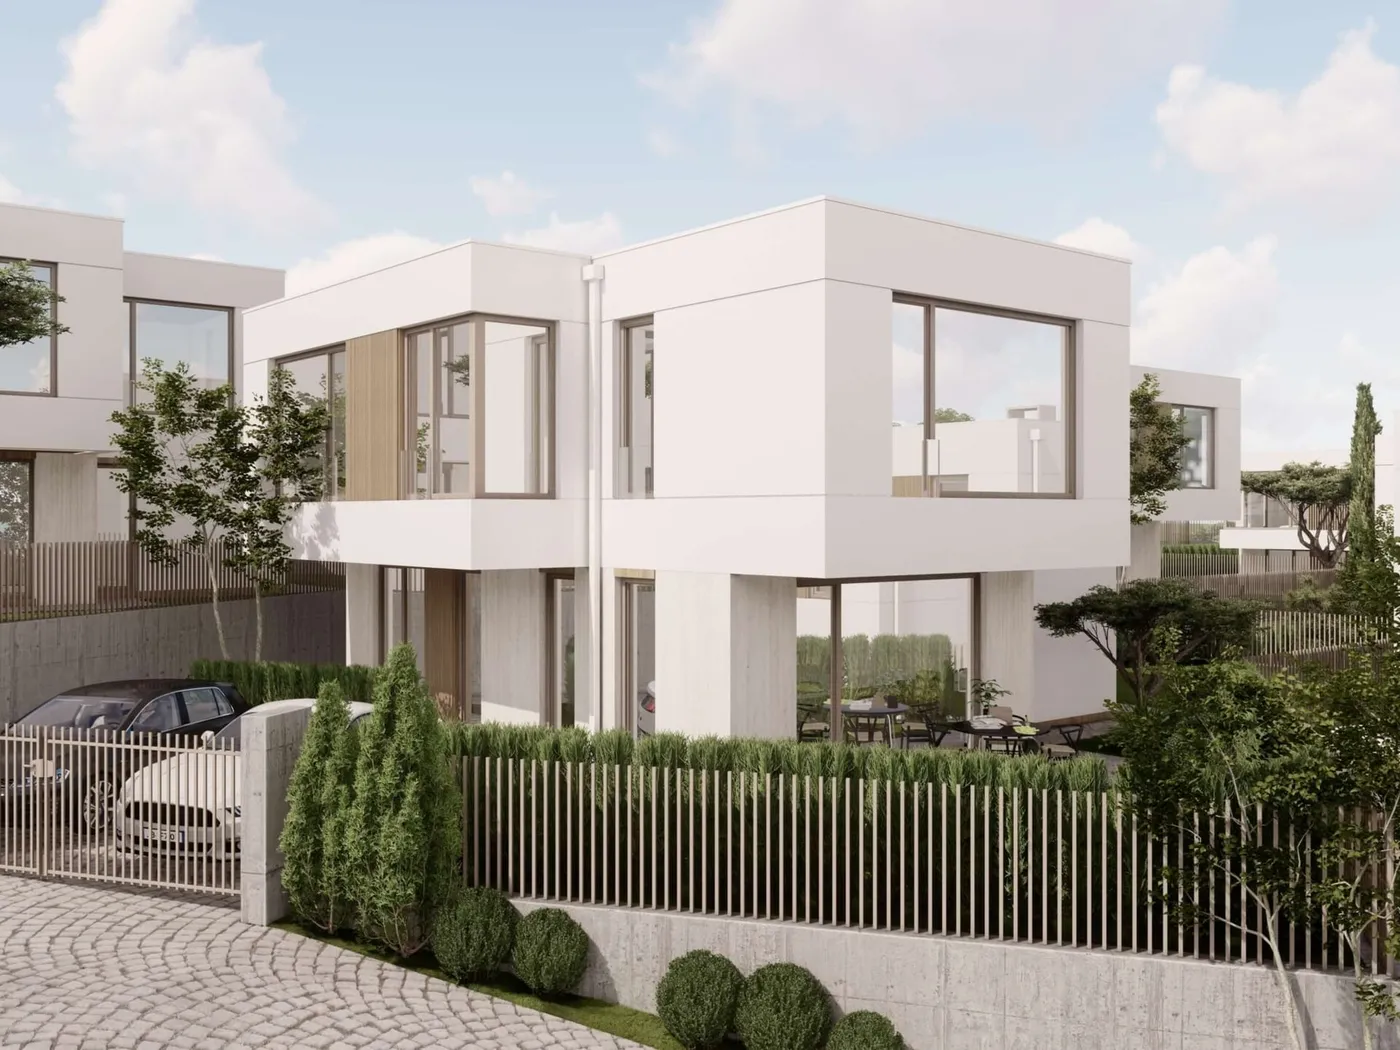
Hedges, ornamental trees and gardens, rather than walls, separate one house from the next.
05Built with the slope.
The houses follow the terrain. Where the land falls away, a lower level is set into the ground for the garage.
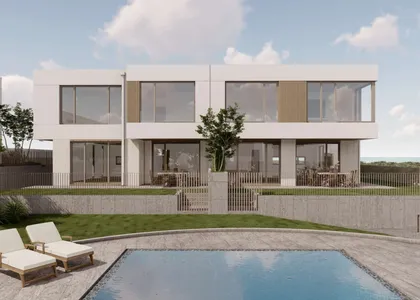
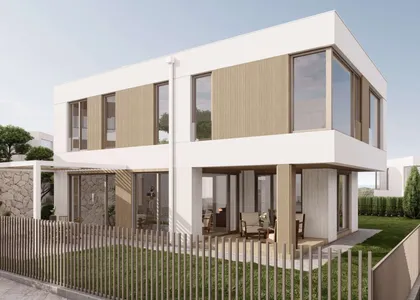
Come and see it for yourself.
Book a viewing or ask about a specific house. The Nov Vek Real Estate team will walk you through the plans, the plots and the next steps.